482 Longleaf Drive,West End, NC 27376
West End, NC 27376

Description
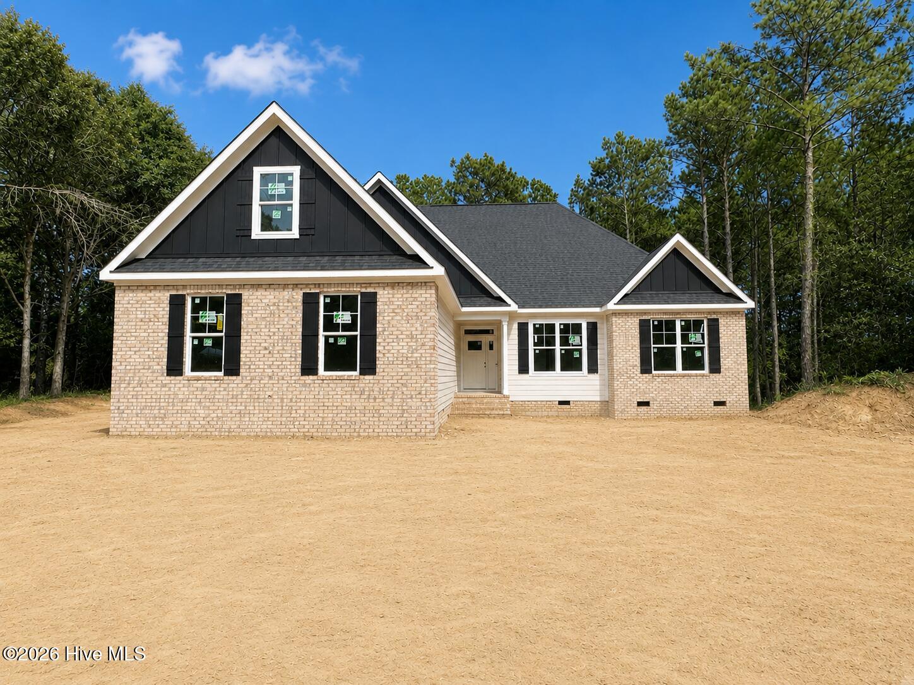
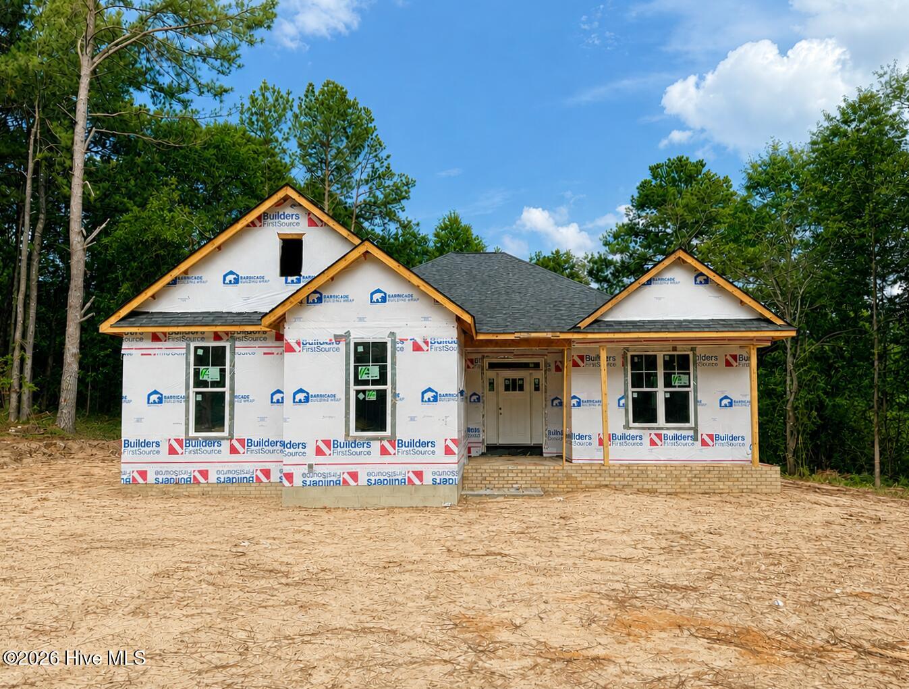
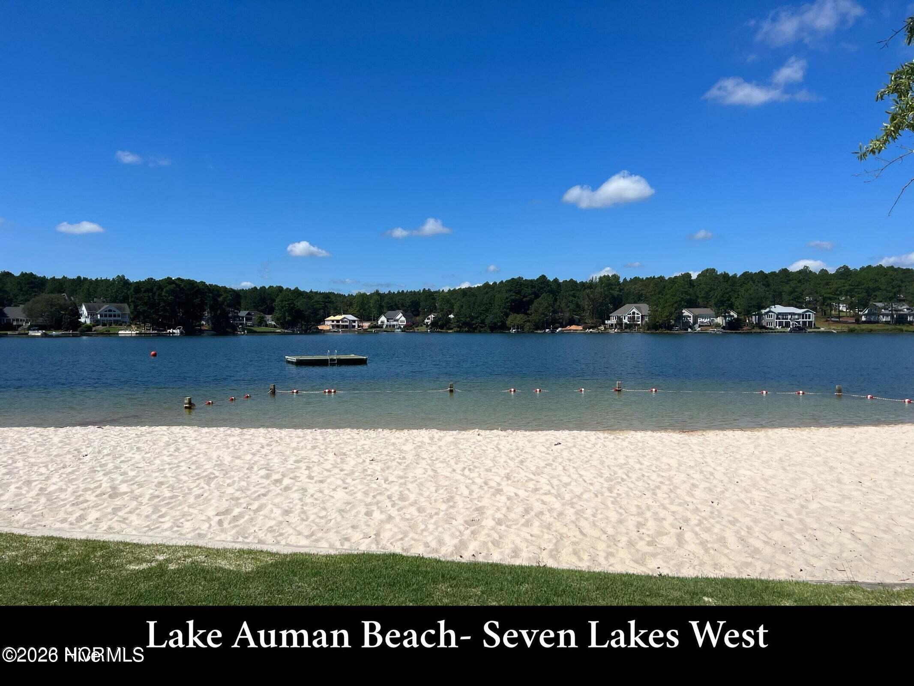
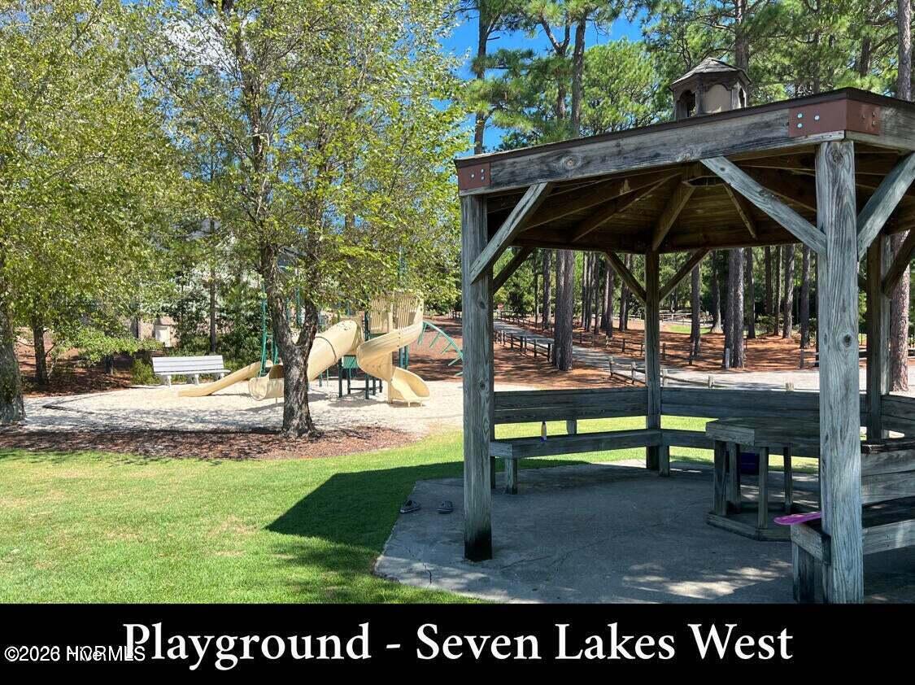
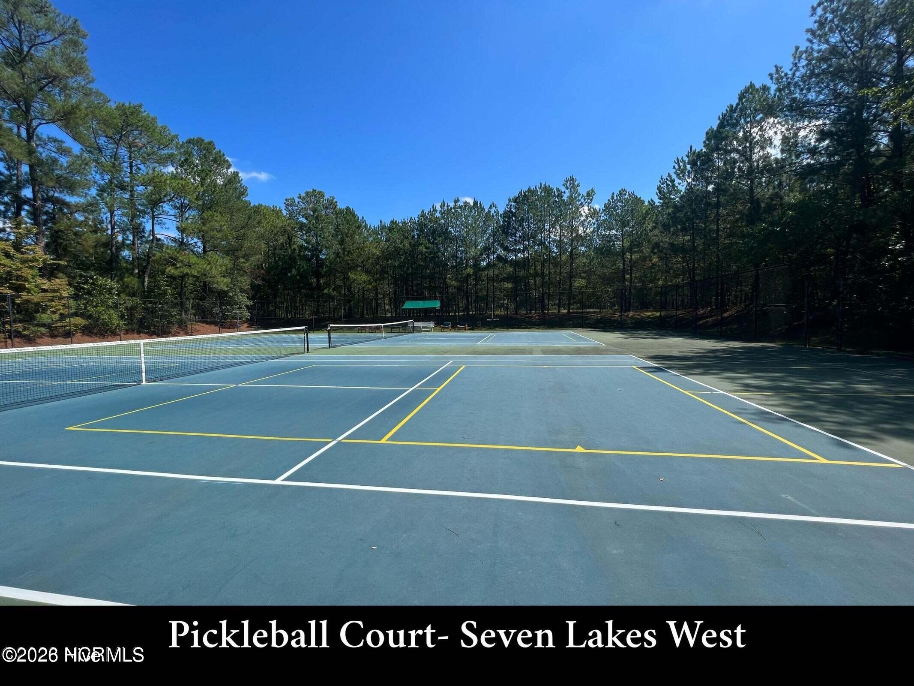
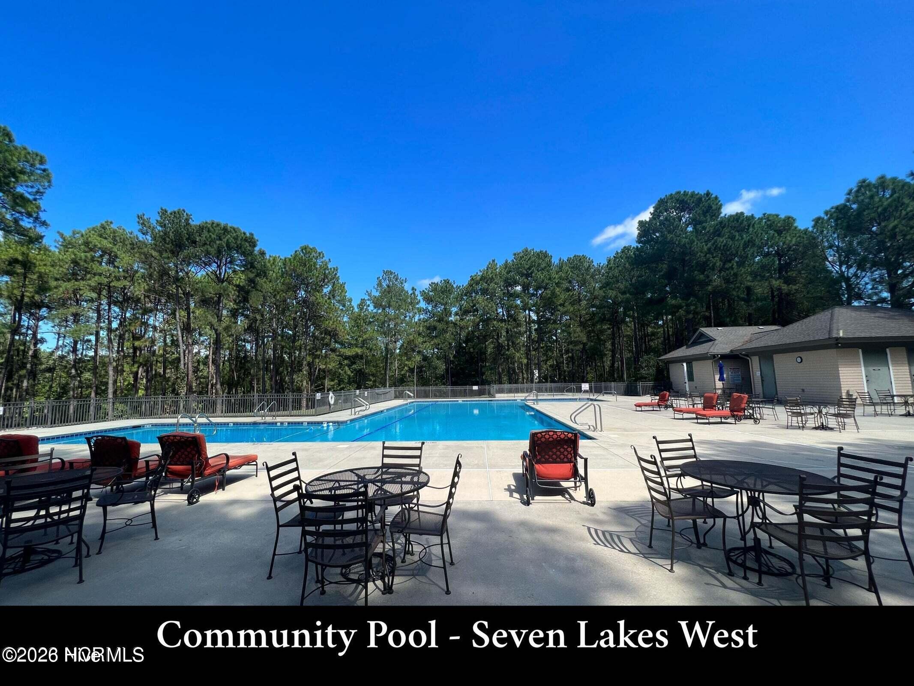
Welcome home to the Plum Island, a beautifully designed single-story floor plan from trusted builder, Bartlett Construction. This new custom home offers 2,026 square feet of thoughtfully crafted living space in the desirable Seven Lakes West community. This new construction home features 3 bedrooms and 2 bathrooms with an open-concept layout that is perfect for both everyday living and entertaining. The spacious living room showcases a striking coffered ceiling and a cozy gas fireplace, creating a warm and inviting gathering space. The well-appointed kitchen is designed with style and functionality in mind, featuring soft-close cabinetry, elegant crown molding, a center island, and plenty of workspace for cooking and hosting. Retreat to the private owner's suite, highlighted by a sophisticated trey ceiling and a luxurious en-suite bath complete with his-and-hers walk-in closets, a dual-sink vanity, private water closet, and a walk-in shower. Additional features include a 2-car side-load garage and a covered back porch, providing the perfect place to relax and enjoy the outdoors. Located in the sought-after Seven Lakes West community, residents can enjoy the natural beauty of Moore County, including premier golf courses, scenic lakes, parks, shopping, dining, and the charming Village of Pinehurst. Commuters will appreciate the convenient drive to Fort Bragg, Fayetteville, and Raleigh, making this home an ideal combination of comfort, convenience, and lifestyle.
Details
| MLS # | 100593860 |
|---|---|
| Listing Type | For Sale |
| Style | House |
| HOA Dues | $1,947 |
| Sub-Type | New Construction |
| Status | Active |
| Year | 2026 |
| Days On Site | 16 |
| Listing Provided By | Everything Pines Partners LLC | Jennifer M Ritchie |
Features
| Bed(s) | 3 |
|---|---|
| Bath(s) | 2 Total |
| SQ Feet | 2,026 |
| Garage | 2 |
| Story(s) | 1 |
| Zoning | GC-SL |
| Property View | None |
Interior
| Interior Features | Walk-in Closet(s), Tray Ceiling(s), High Ceilings, Entrance Foyer, Kitchen Island, Pantry, Walk-in Shower, Gas Log, Walk-In Closet(s) |
|---|---|
| Heating Yes / No | Yes |
| Cooling Yes / No | Yes |
| Cooling | Central Air |
| Fireplace Features | Gas Log |
| Fireplaces Total | 1 |
| Fireplace Yes / No | Yes |
| Laundry Features | Laundry Room |
| Rooms Total | 6 |
Exterior
| Roof | Architectural Shingle |
|---|---|
| Foundation Details | Crawl Space |
| Lot Features | Interior Lot, Level |
| View | None |
| Construction Materials | Fiber Cement, Wood Frame |
| Security Features | Security Lights, Smoke Detector(s) |
Parking
| Attached Garage Yes / No | Yes |
|---|---|
| Garage Yes / No | Yes |
| Parking Features | Garage Faces Side, Attached, Concrete, Garage Door Opener |
Utilities
| Utilities | Water Connected |
|---|
Taxes
| Tax Book Number | 15 |
|---|---|
| Tax Legal Description | Chandler Hills Lot 13 Ph 1 |
| Tax Year | 2025 |
Area Information
| State | NC |
|---|---|
| County | Moore |
| City | West End |
| Zip Code | 27376 |
| Community Name | Seven Lakes West |
| School District | Moore County Schools |
| Elementary School | West End Elementary |
| High School | Pinecrest High |
| Listing VS Median (in Seven Lakes West) | |
Price: $475,000 low | high Med: $581,500 sqft: 2,026 low | high Med: 3,207 $ / sqft: $234 low | high Med: $187 On site: 16 low | high Med: 164.5 | |
Market Activity 27376
Request a showing
Request a showing
Contact
Learn More About This Property

| State | NC |
|---|---|
| County | Moore |
| City | West End |
| Zip Code | 27376 |
| Community Name | Seven Lakes West |
| School District | Moore County Schools |
| Elementary School | West End Elementary |
| High School | Pinecrest High |
| Listing VS Median (in Seven Lakes West) | |
Price: $475,000 low | high Med: $581,500 sqft: 2,026 low | high Med: 3,207 $ / sqft: $234 low | high Med: $187 On site: 16 low | high Med: 164.5 | |