In-Person: 08/22 9:00 AM - 9:00 PM
In-Person: 08/23 9:00 AM - 9:00 PM

Description
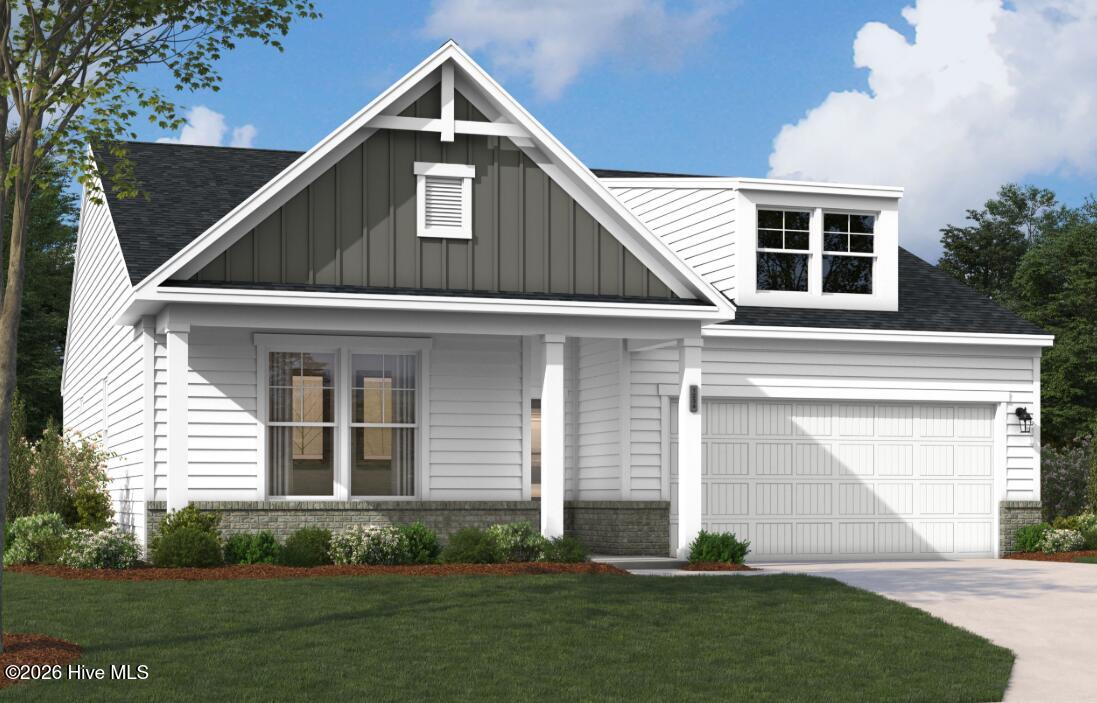
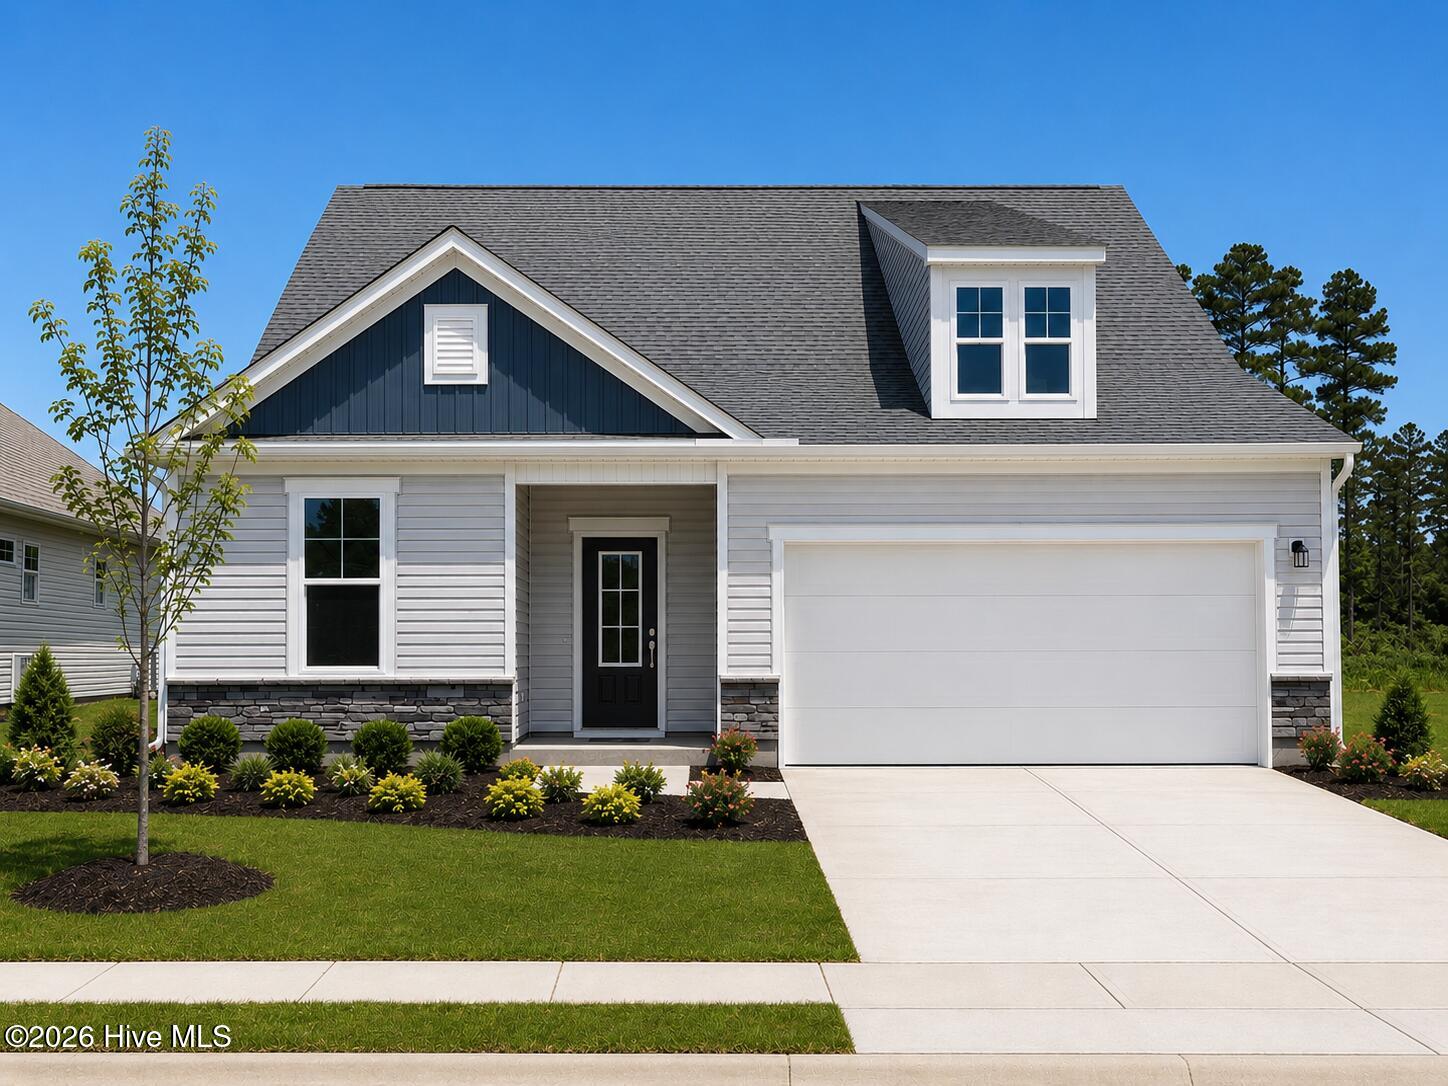
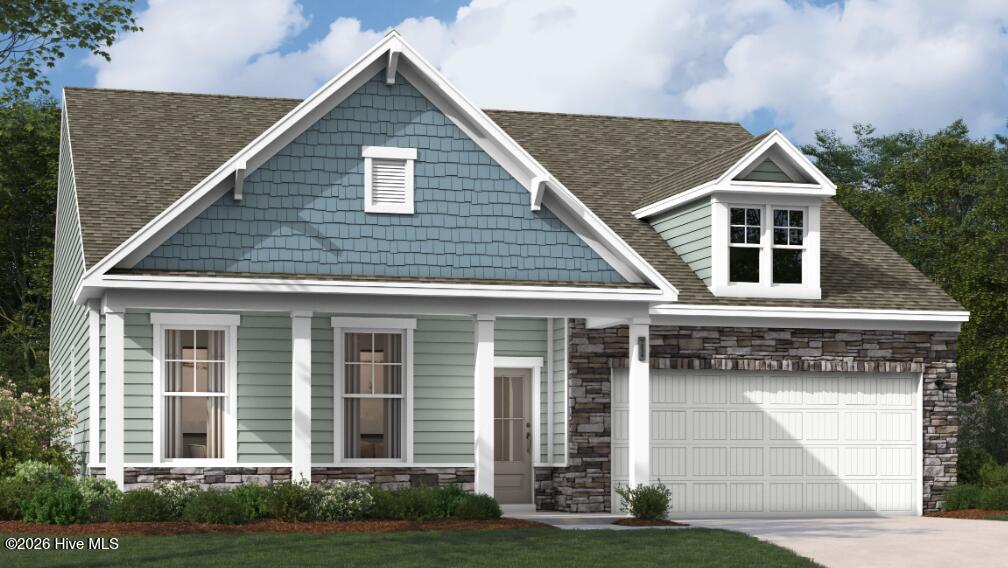
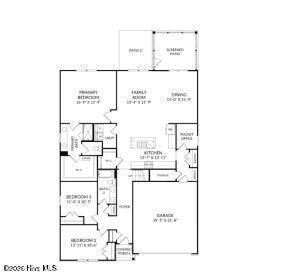
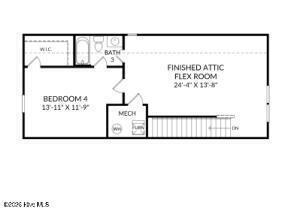
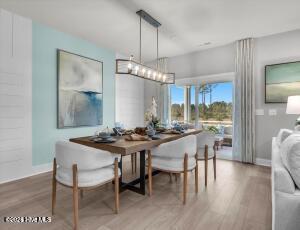
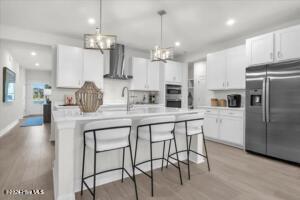
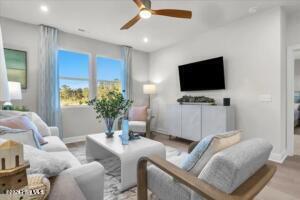
NEW construction single-family home in a master-planned neighborhood with desirable amenities! Welcome to The Easton at Pinewood, a beautifully designed 4 bed, 3 bath home that perfectly blends comfort, style, and affordability. As you enter through the foyer, you'll find an open floor plan that seamlessly connects the kitchen, family room, and dining room. Whether you're cooking in the gourmet kitchen or hosting a dinner party, this space is sure to become your favorite gathering spot. Step outside onto your screened patio and picture yourself enjoying a morning coffee amidst serene surroundings or hosting a BBQ on the extended patio. The main level features a primary suite with a spacious layout, a large walk-in closet, and an ensuite bath with dual sinks and a shower, offering you a personal retreat. For families or guests, there are two additional bedrooms and a full bath conveniently located on this level. The second floor has a large loft area, 4th bedroom and bath. Enjoy the short walk to the impressive amenity area, which includes a pool, cabana, pickle ball, putting green, and more. The Easton is designed with your comfort and budget in mind. Don't miss the chance to make this stunning home yours today! Photos shown are from a similar home. Contact us to schedule a tour or visit the model home today, and don't forget to ask about our current incentives!
Details
| MLS # | 100593323 |
|---|---|
| Listing Type | For Sale |
| Style | House |
| HOA Dues | $660 |
| Sub-Type | New Construction |
| Status | Active |
| Year | 2026 |
| Days On Site | 18 |
| Listing Provided By | SM North Carolina Brokerage LLC | Kathryn P. Willis |
Features
| Bed(s) | 4 |
|---|---|
| Bath(s) | 3 Total |
| SQ Feet | 2,694 |
| Garage | 2 |
| Story(s) | 2 |
| Zoning | R6 |
| Acreage | 0.18 |
| Property View | See Remarks |
Interior
| Interior Features | Master Downstairs, Walk-in Closet(s), High Ceilings, Kitchen Island, Pantry, Walk-in Shower, Walk-In Closet(s) |
|---|---|
| Heating Yes / No | Yes |
| Cooling Yes / No | Yes |
| Cooling | Zoned, Heat Pump |
| Fireplace Yes / No | No |
| Laundry Features | Laundry Room |
| Furnished | Unfurnished |
| Rooms Total | 8 |
Exterior
| Exterior Features | Cluster Mailboxes, DP50 Windows |
|---|---|
| Roof | Architectural Shingle |
| Foundation Details | Slab |
| Lot Features | Open Lot |
| View | See Remarks |
| Construction Materials | Shake Siding, Vinyl Siding, Wood Frame |
| Security Features | Smoke Detector(s) |
Parking
| Attached Garage Yes / No | Yes |
|---|---|
| Garage Yes / No | Yes |
| Parking Features | Garage Faces Front, Concrete, Garage Door Opener |
Utilities
| Utilities | Sewer Available, Water Available |
|---|
Taxes
| Tax Book Number | 166 |
|---|---|
| Tax Legal Description | NA |
Area Information
| State | NC |
|---|---|
| County | Brunswick |
| City | Leland |
| Zip Code | 28451 |
| Community Name | Pinewood |
| School District | Brunswick County Schools |
| Elementary School | Town Creek |
| High School | South Brunswick |
| Listing VS Median (in Pinewood) | |
Price: $464,790 low | high Med: $402,578 sqft: 2,694 low | high Med: 2,139 $ / sqft: $173 low | high Med: $188 On site: 18 low | high Med: 50.5 | |
Market Activity 28451
Request a showing
Request a showing
Contact
Learn More About This Property

| Open House |
|---|
| In-Person 08/22 9:00 AM - 9:00 PM |
| In-Person 08/23 9:00 AM - 9:00 PM |
| In-Person 08/24 9:00 AM - 9:00 PM |
| In-Person 08/25 9:00 AM - 9:00 PM |
| In-Person 08/26 9:00 AM - 9:00 PM |
| In-Person 08/27 9:00 AM - 9:00 PM |
| In-Person 08/28 9:00 AM - 9:00 PM |
| In-Person 08/29 9:00 AM - 9:00 PM |
| In-Person 08/30 9:00 AM - 9:00 PM |
| In-Person 08/31 9:00 AM - 9:00 PM |
| State | NC |
|---|---|
| County | Brunswick |
| City | Leland |
| Zip Code | 28451 |
| Community Name | Pinewood |
| School District | Brunswick County Schools |
| Elementary School | Town Creek |
| High School | South Brunswick |
| Listing VS Median (in Pinewood) | |
Price: $464,790 low | high Med: $402,578 sqft: 2,694 low | high Med: 2,139 $ / sqft: $173 low | high Med: $188 On site: 18 low | high Med: 50.5 | |