8317 Dunes Ridge Place,Sunset Beach, NC 28468
Sunset Beach, NC 28468

Description
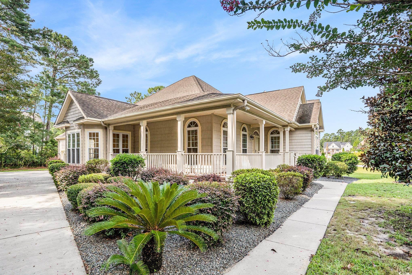
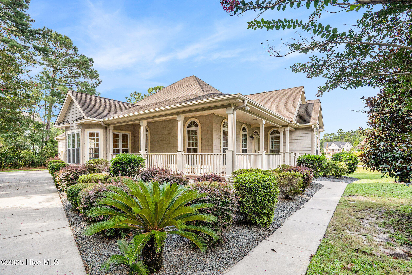
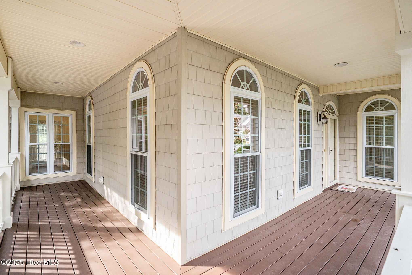
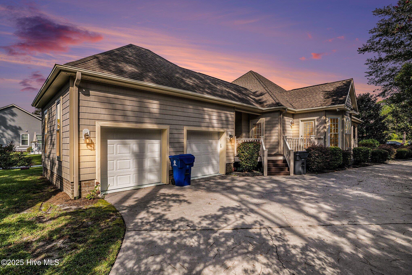
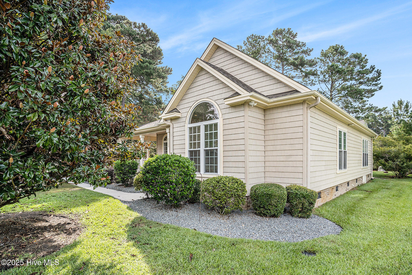
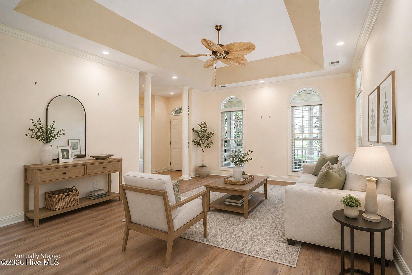
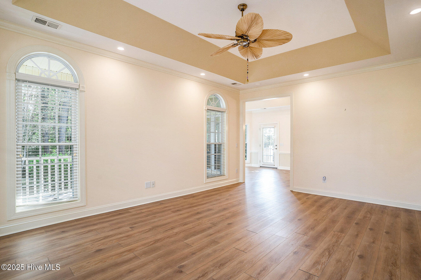
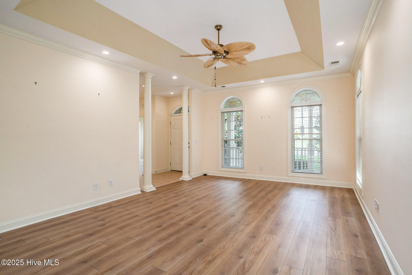
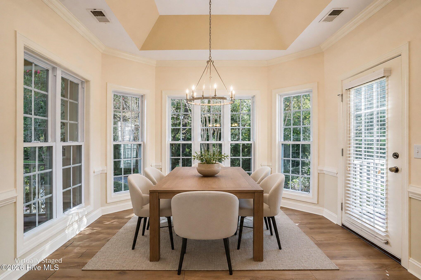
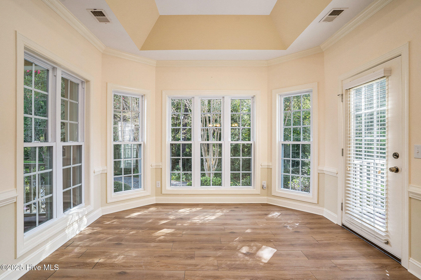
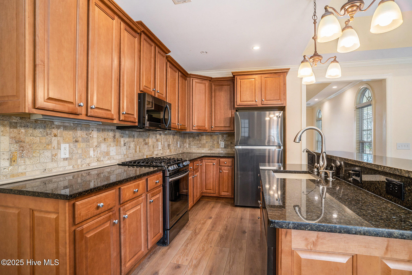
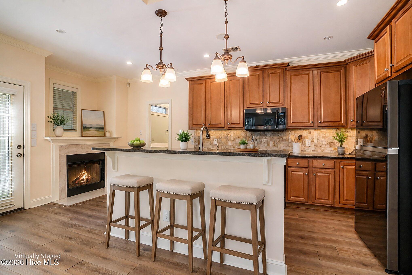
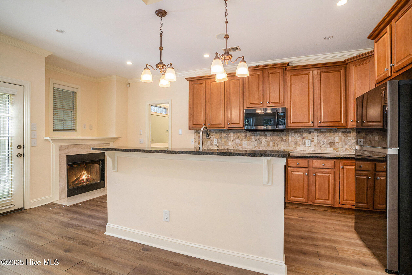
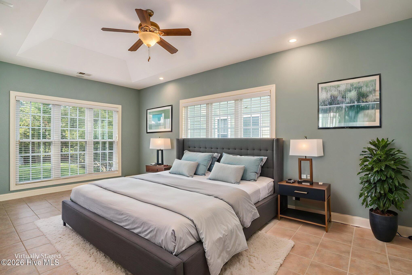
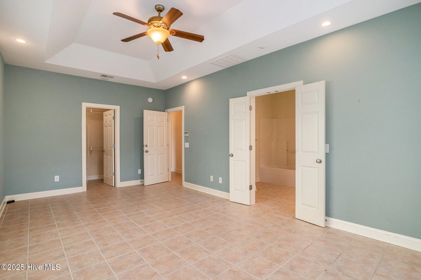
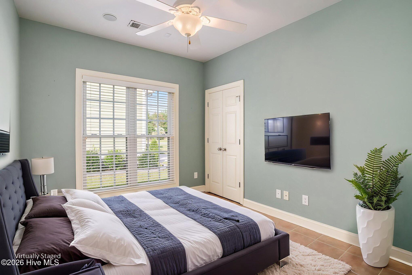
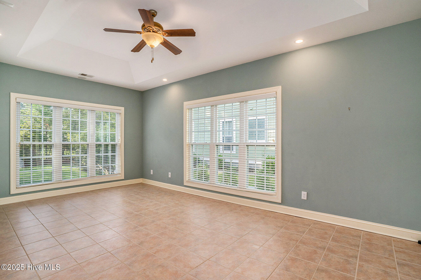
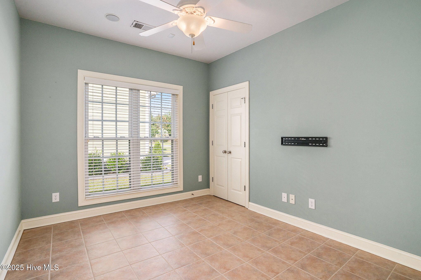
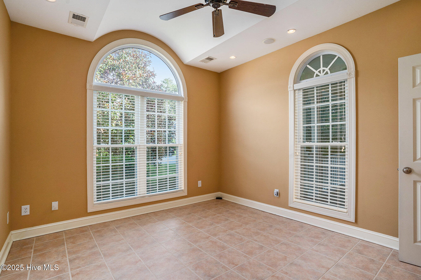
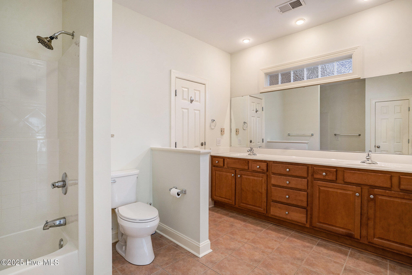
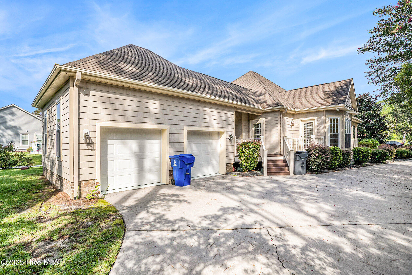
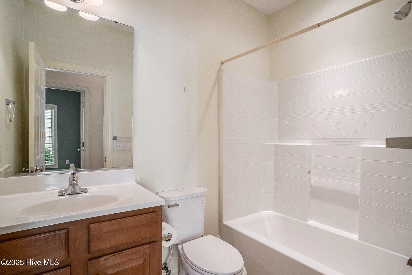
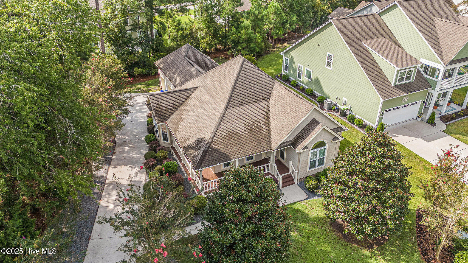
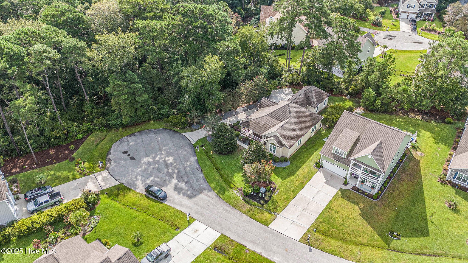
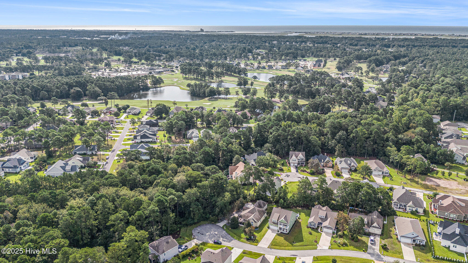
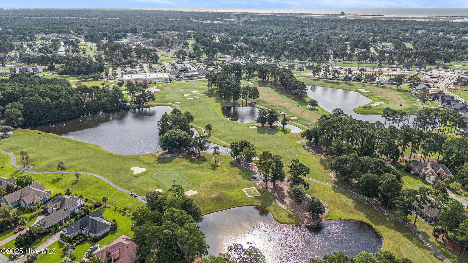
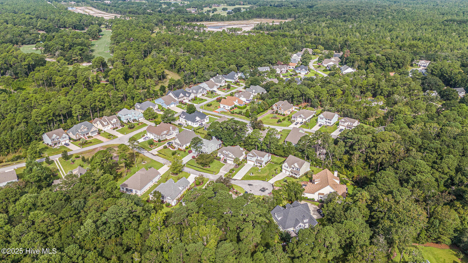
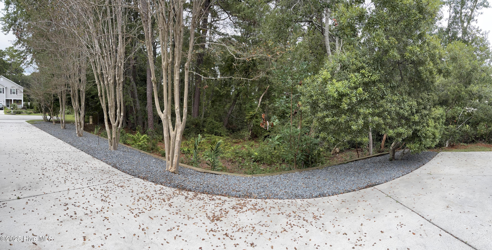
Location, location, location! Come see your new charming coastal cottage nestled in the desirable Cape Side community. This home is tucked away in a quiet natural setting for peace and privacy with additional wooded land surrounding it. The home features a welcoming wraparound porch that is the perfect place to sip your morning coffee and enjoy the lush, mature landscaping. Step inside to discover a beautifully maintained home featuring wide plank luxury vinyl flooring that flows seamlessly through the main living areas. Timeless ceramic tile complements the rest of the home, adding durability and charm. Designed with the home chef in mind, the kitchen boasts sleek black stainless steel appliances, a gas range, and a cozy sitting area anchored by a warm fireplace--perfect for relaxed mornings or intimate gatherings. This home offers both space and comfort with three bedrooms and two full baths. The spacious owner's suite is a true retreat, featuring abundant natural light, room for a cozy sitting area, and a generously sized en-suite bathroom. Step outside to your own private oasis, where a hot tub awaits beneath the stars--perfect for unwinding after a long day. Additional features include a detached two-car garage with epoxy floors, finished walls, and a wide driveway with ample space for turning around or additional parking. All this just minutes from the sandy shores of Sunset Beach and the dining, shopping, and charm of nearby Calabash. Don't miss your opportunity to own this peaceful coastal gem. Schedule your private tour today!
Details
| MLS # | 100528380 |
|---|---|
| Listing Type | For Sale |
| Style | House |
| HOA Dues | $360 |
| Sub-Type | Resale |
| Status | Active |
| Year | 2004 |
| Days On Site | 352 |
| Listing Provided By | Realty ONE Group Dockside North | Dreama D. Hunt |
Features
| Bed(s) | 3 |
|---|---|
| Bath(s) | 2 Total |
| SQ Feet | 1,712 |
| Garage | 2 |
| Story(s) | 1 |
| Zoning | Sb-Mr-3 |
| Acreage | 0.79 |
| Property View | None |
Interior
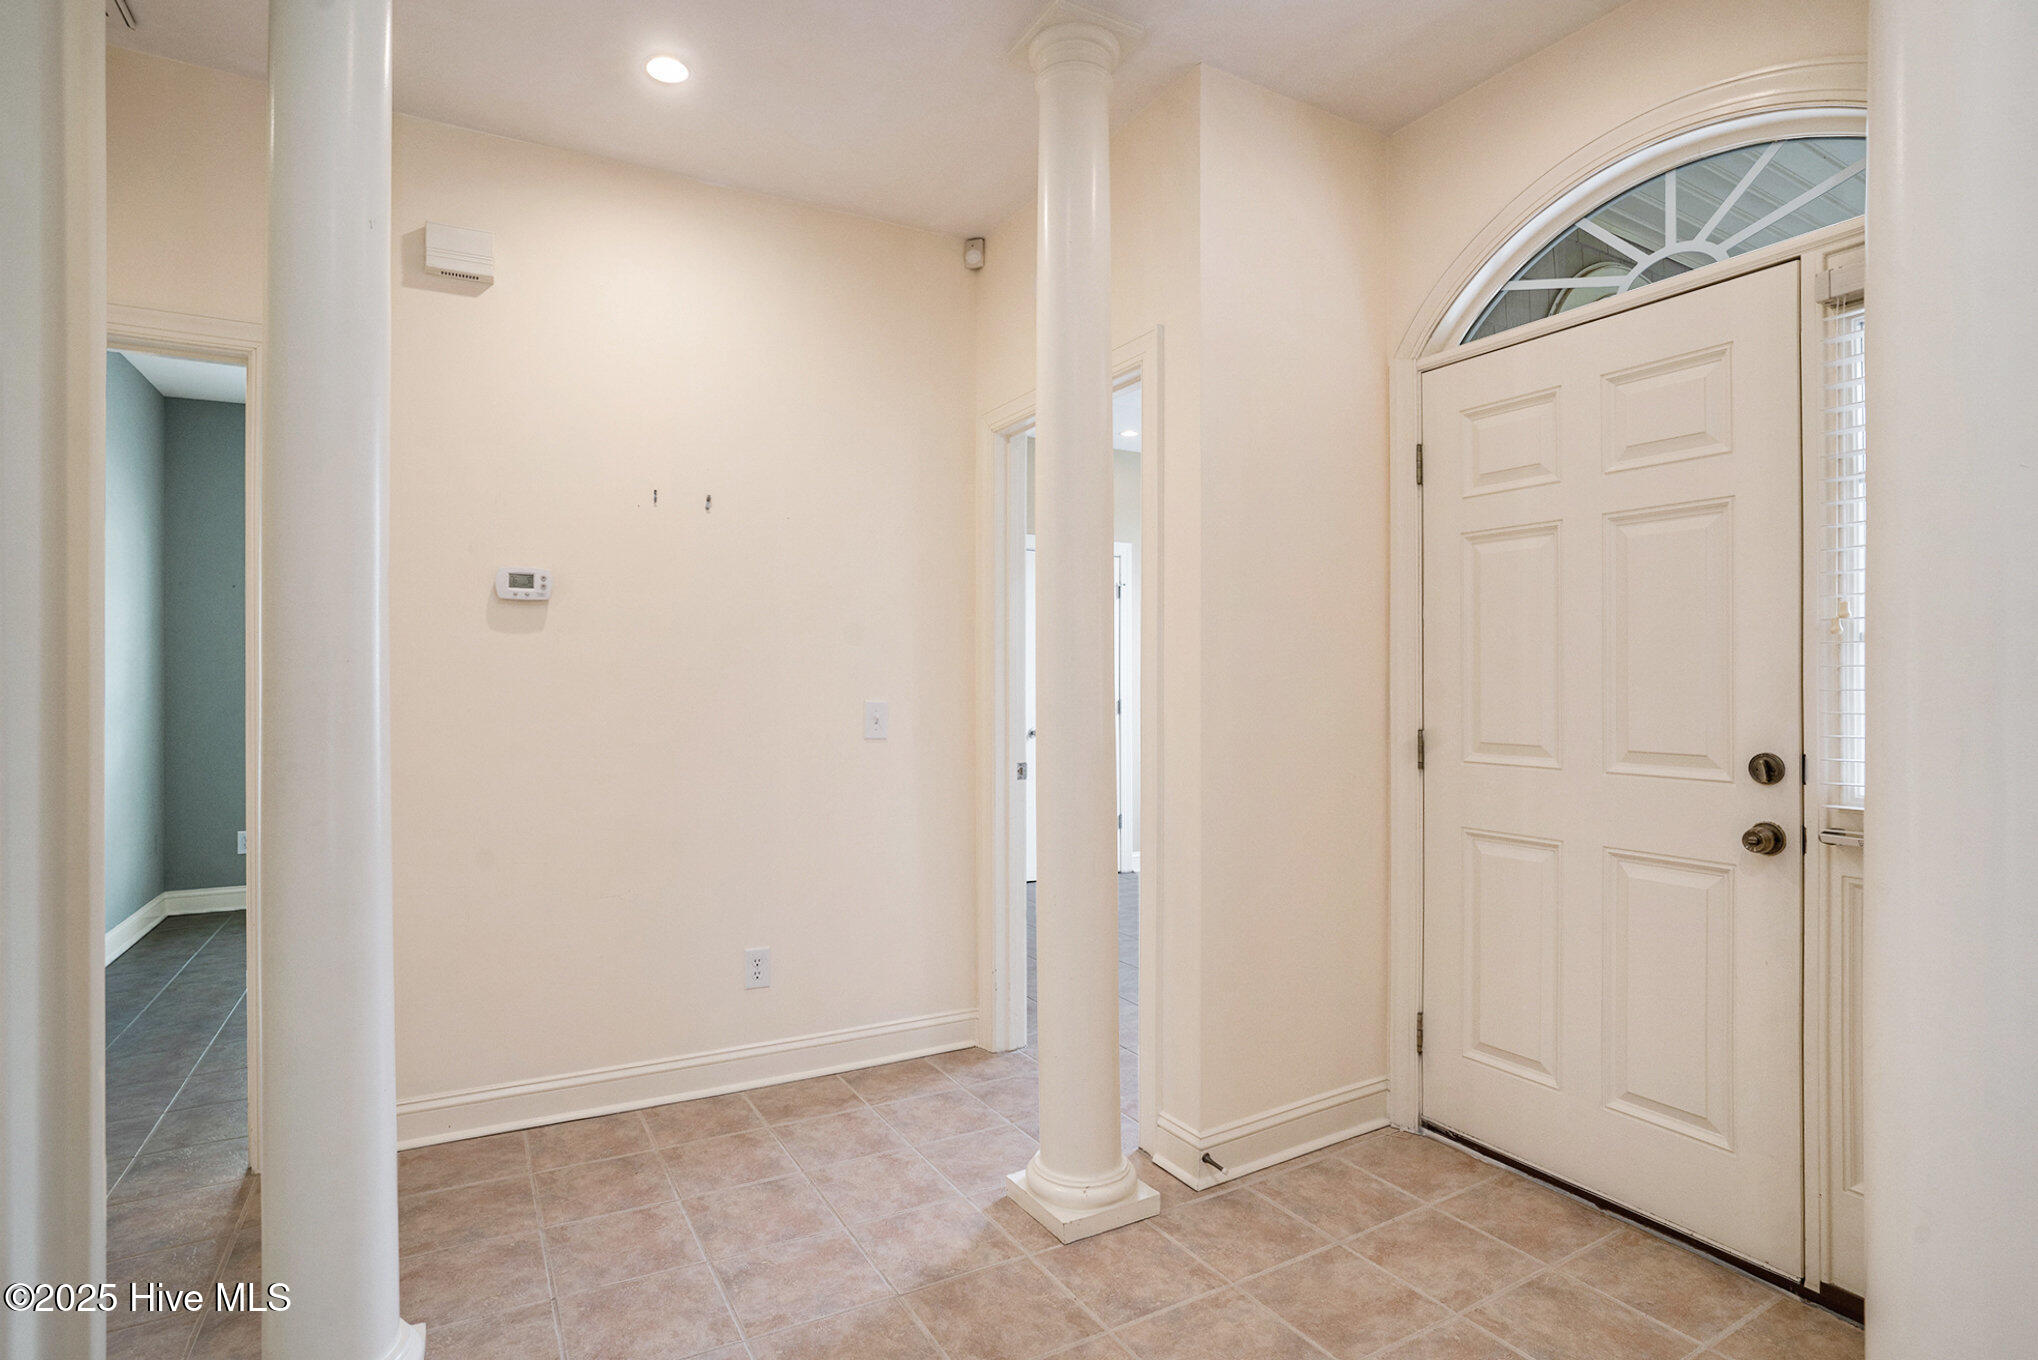
| Interior Features | Master Downstairs, Walk-in Closet(s), Tray Ceiling(s), High Ceilings, Entrance Foyer, Kitchen Island, Blinds/Shades, Gas Log, Walk-In Closet(s) |
|---|---|
| Heating Yes / No | Yes |
| Cooling Yes / No | Yes |
| Cooling | Central Air |
| Fireplace Features | Gas Log |
| Fireplaces Total | 1 |
| Fireplace Yes / No | Yes |
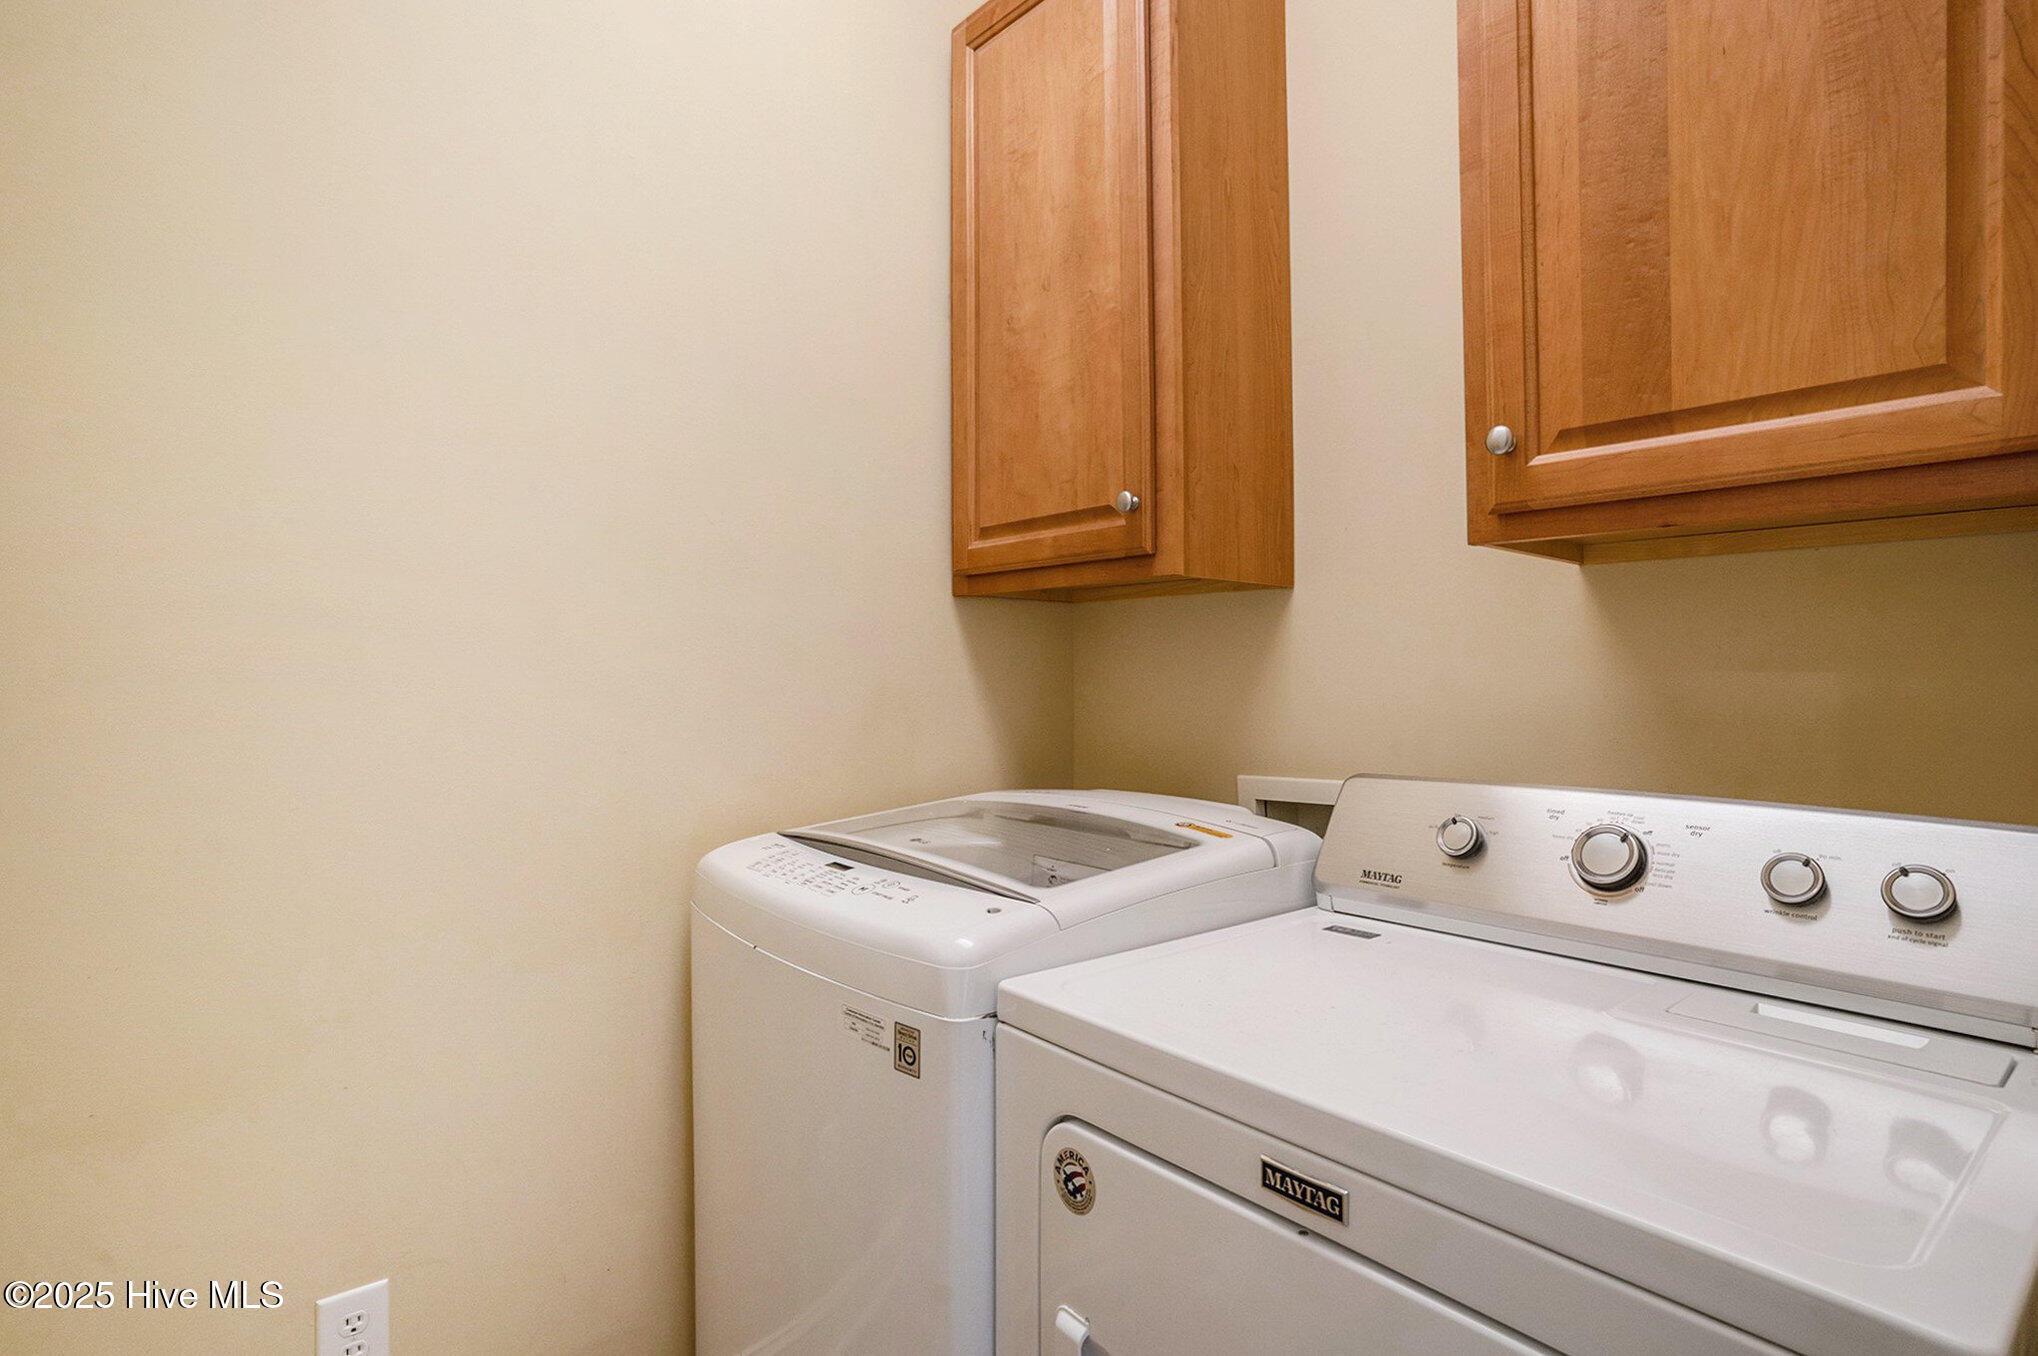
| Laundry Features | Dryer Hookup, Washer Hookup, Laundry Room |
| Rooms Total | 8 |
Exterior
| Roof | Shingle |
|---|---|
| Foundation Details | Crawl Space |
| Lot Features | Cul-De-Sac, Wooded |
| View | None |
| Construction Materials | Vinyl Siding, Wood Frame |
Parking
| Attached Garage Yes / No | No |
|---|---|
| Garage Yes / No | Yes |
| Parking Features | Garage Faces Side, Concrete, On Site, Paved |
Utilities
| Utilities | Cable Available, Sewer Connected, Water Available, Water Connected |
|---|
Taxes
| Tax Assessed Value | 391150 |
|---|---|
| Tax Book Number | 24 |
| Tax Legal Description | L-50 S-1 Cape Side Plat 24/116 |
| Tax Year | 2024 |
Area Information
| State | NC |
|---|---|
| County | Brunswick |
| City | Sunset Beach |
| Zip Code | 28468 |
| Community Name | Cape Side |
| School District | Brunswick County Schools |
| Elementary School | Jessie Mae Monroe Elementary |
| High School | West Brunswick |
| Listing VS Median (in Cape Side) | |
Price: $455,000 low | high Med: $491,994 sqft: 1,712 low | high Med: 2,286 $ / sqft: $266 low | high Med: $225 On site: 352 low | high Med: 188 | |
Market Activity 28468
Request a showing
Request a showing
Contact
Learn More About This Property

| State | NC |
|---|---|
| County | Brunswick |
| City | Sunset Beach |
| Zip Code | 28468 |
| Community Name | Cape Side |
| School District | Brunswick County Schools |
| Elementary School | Jessie Mae Monroe Elementary |
| High School | West Brunswick |
| Listing VS Median (in Cape Side) | |
Price: $455,000 low | high Med: $491,994 sqft: 1,712 low | high Med: 2,286 $ / sqft: $266 low | high Med: $225 On site: 352 low | high Med: 188 | |