975 Triton Ave.,Little River, SC 29566
Little River, SC 29566

Description
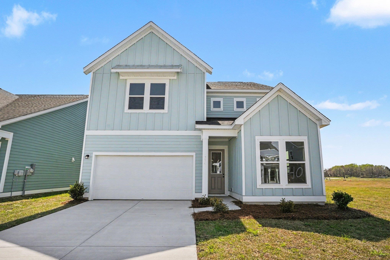
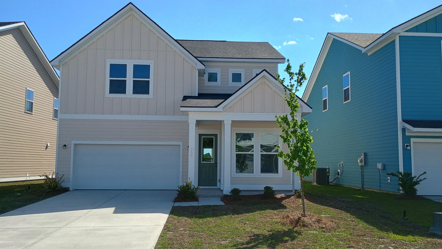
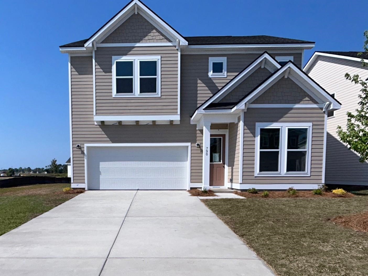
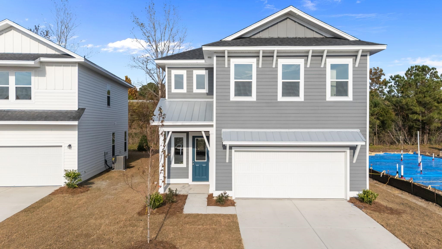
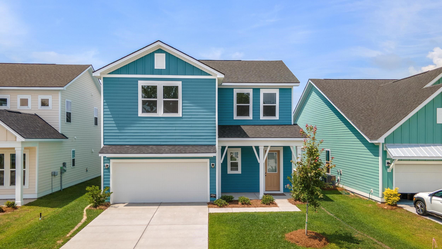
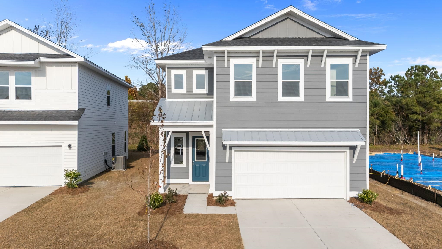
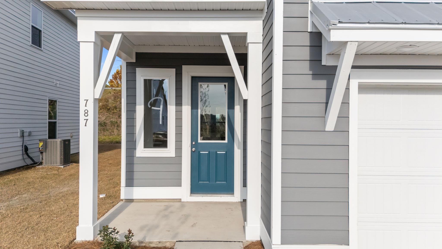
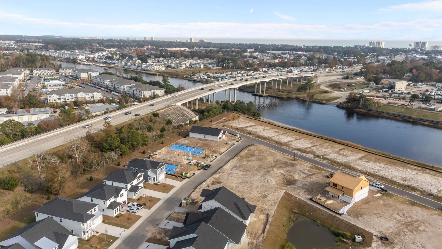
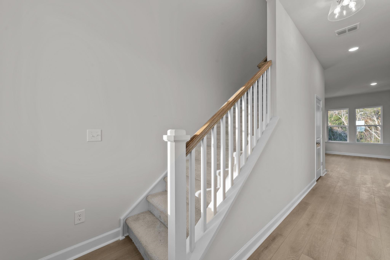
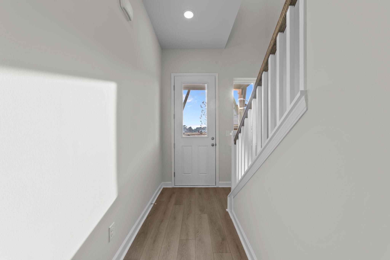
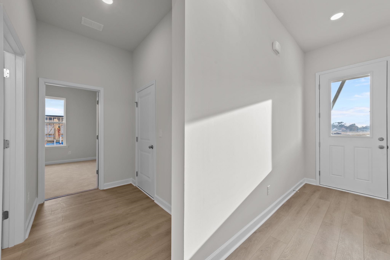
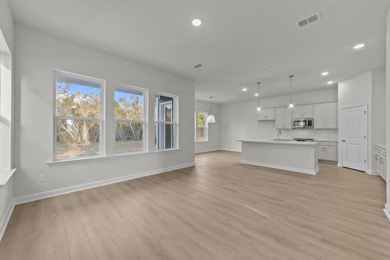
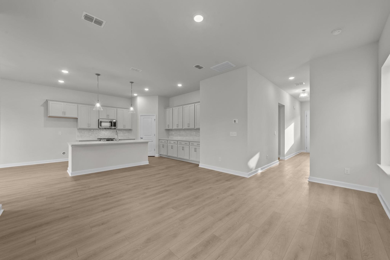
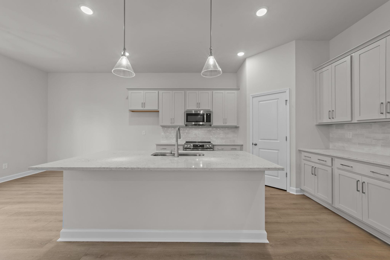
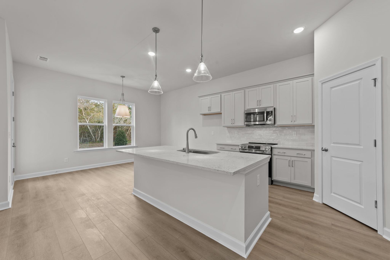
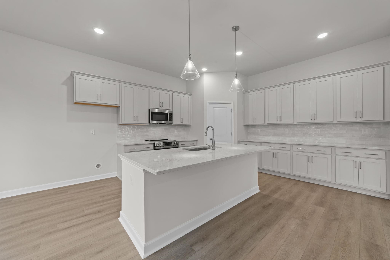
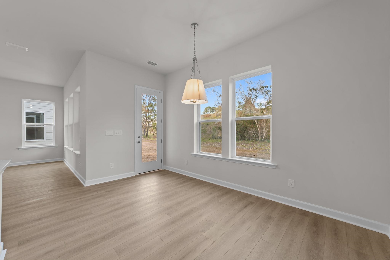
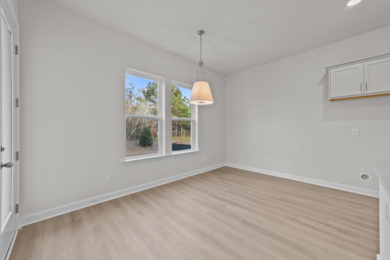
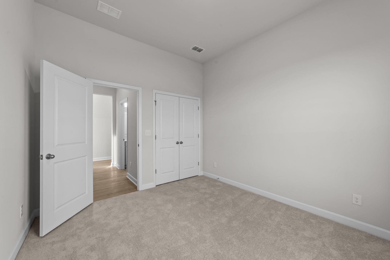
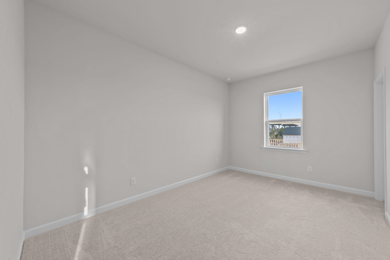
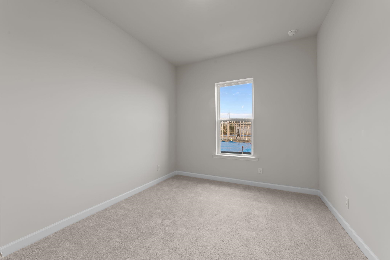
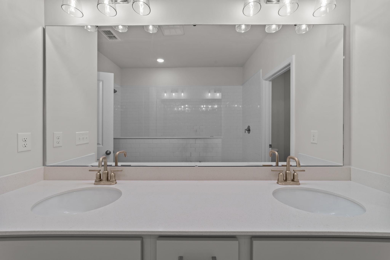
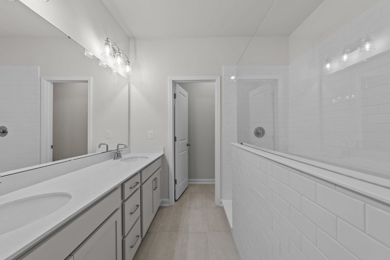
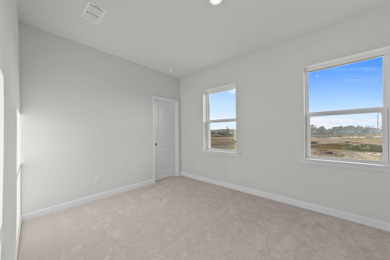
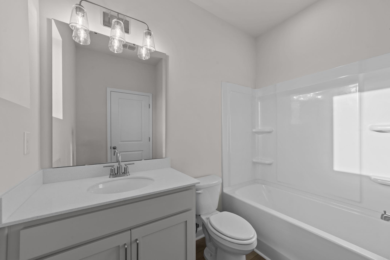
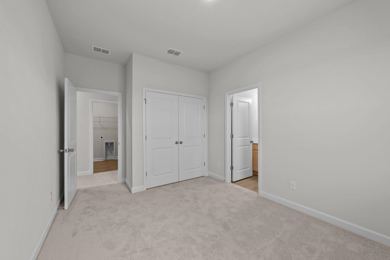
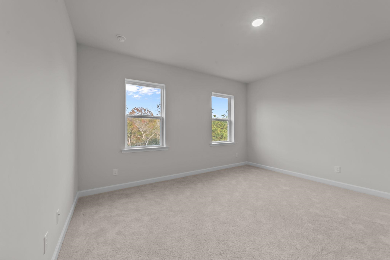
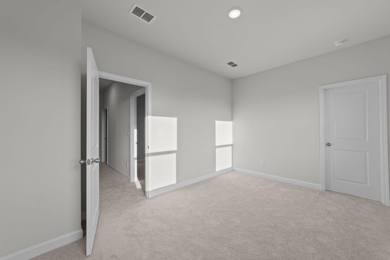
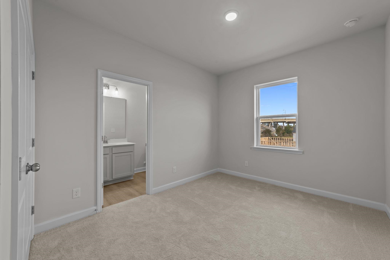
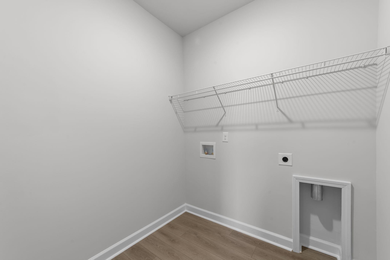
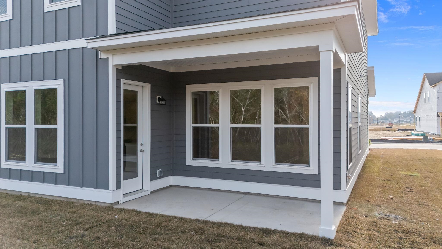
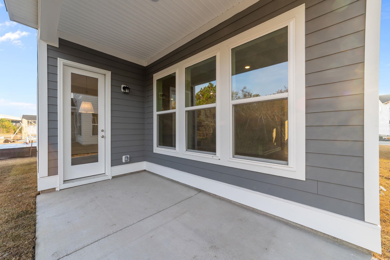
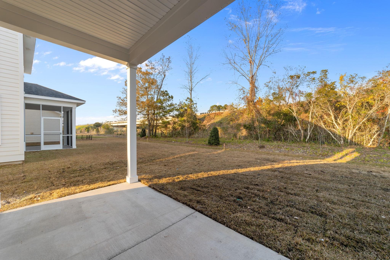
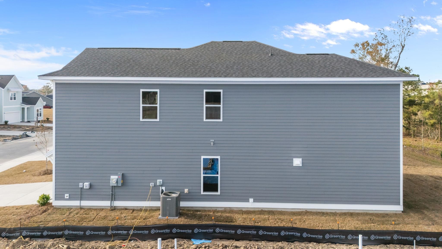
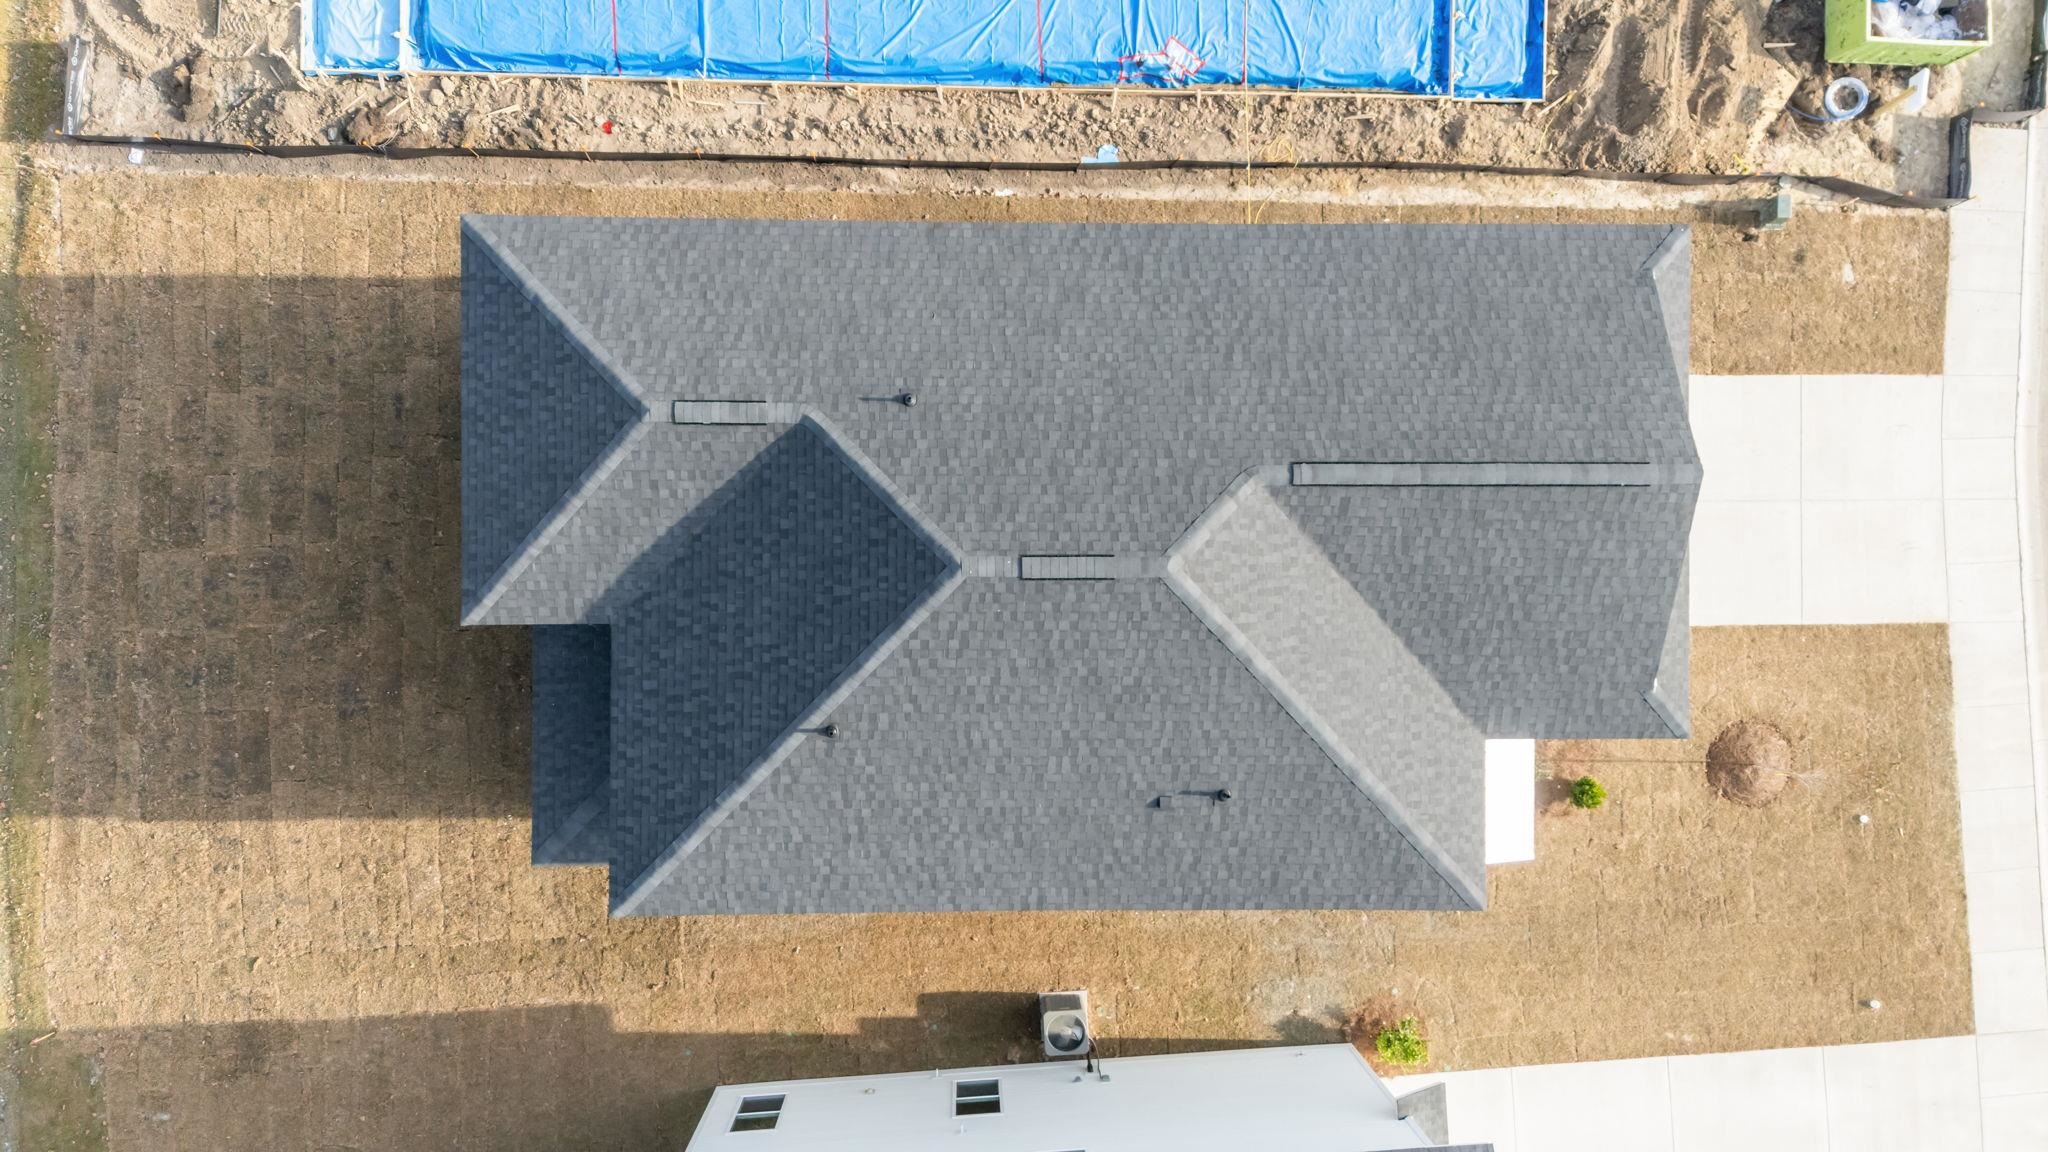
This home is under construction and the collection and colors will be different. The Santorini floorplan offers 2,503 sq. ft. across two stories, with 5 bedrooms and 4 baths thoughtfully arranged for both convenience and comfort. On the main floor, a secondary bedroom with a full bath nearby makes the perfect guest suite. A spacious kitchen anchors the home, featuring abundant counter space, a walk-in pantry, and a large island overlooking the breakfast area and family room. From there, step outside to a covered patio ideal for outdoor dining or relaxation. Storage under the stairs adds an extra touch of practicality. Upstairs, a small loft with a linen closet provides added flexibility, while three secondary bedroomstwo with walk-in closets and one with a private ensuiteoffer plenty of personal space. The upstairs primary suite is a retreat of its own, complete with a generous ensuite and walk-in closet. This home is finished with our Milan Collection, a comfortably chic design that blends European sophistication with everyday livability. Light gray cabinets, nickel fixtures, a textured white subway backsplash, marbled quartz countertops, and complementary LVP flooring create a sleek, artful backdrop for modern livingtimeless, refined, and full of subtle wow.
Details
| MLS # | 2616011 |
|---|---|
| Listing Type | For Sale |
| Style | House |
| HOA Dues | $100 |
| Sub-Type | New Construction |
| Status | Active |
| Year | 2025 |
| Days On Site | 57 |
| Listing Provided By | Ashton Charleston Residential | Jeff Proctor |
Features
| Bed(s) | 5 |
|---|---|
| Bath(s) | 4 Total |
| SQ Feet | 2,505 |
| Garage | 2 |
| Story(s) | 2 |
| Zoning | PDD |
| Acreage | 0.13 |
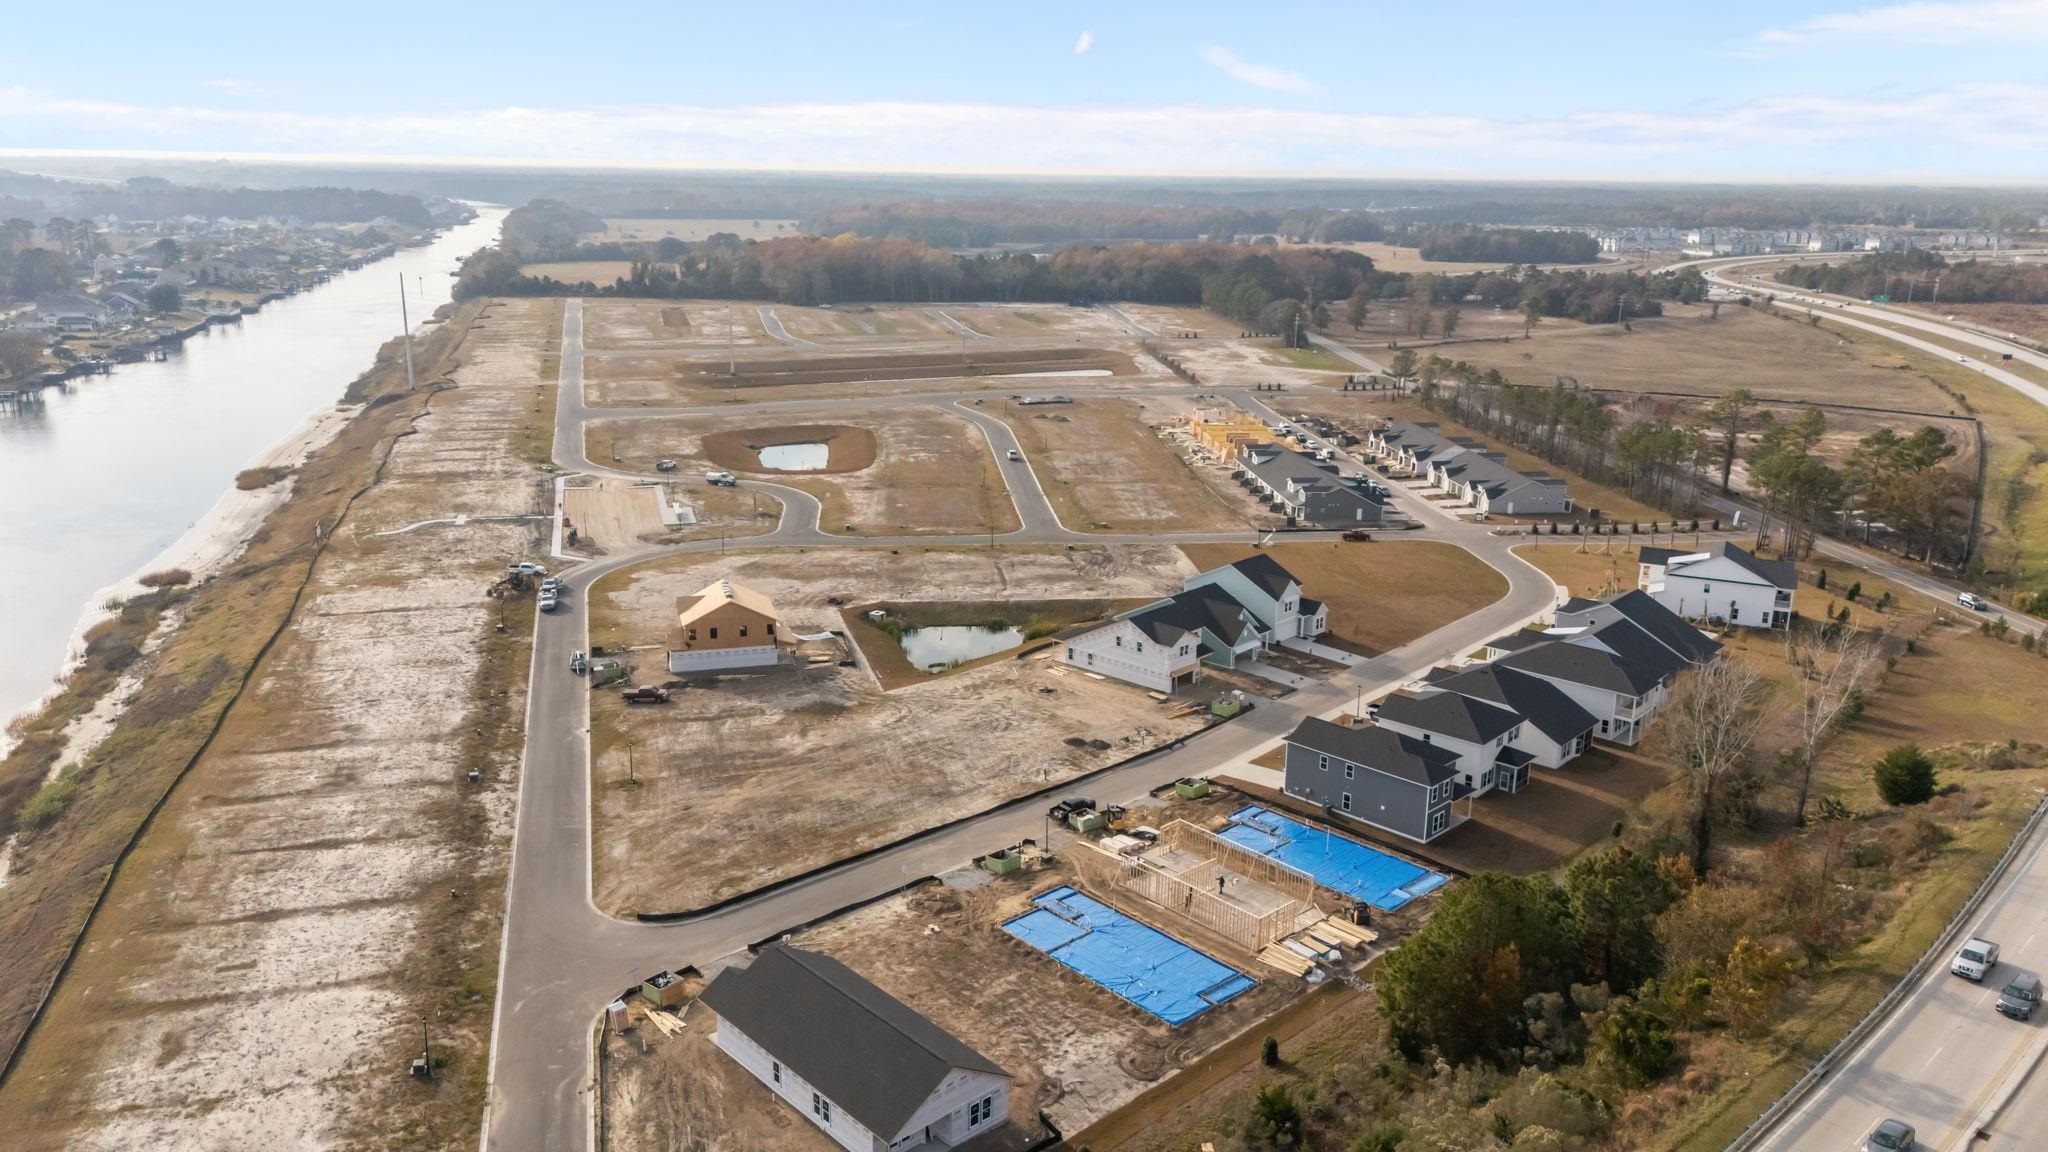
| Property View | Intercoastal |
Interior
| Cooling Yes / No | Yes |
|---|---|
| Cooling | Central Air |
| Heating Yes / No | Yes |
| Heating | Central, Electric |
| Interior Features | Bedroom On Main Level, Breakfast Area, Kitchen Island, Loft, Stainless Steel Appliances, Solid Surface Counters |
| Furnished | Unfurnished |
| Appliances | Dishwasher, Microwave, Range |
Exterior
| Exterior Features | Patio |
|---|---|
| Security Features | Smoke Detectors |
| Construction Materials | Other, Wood Frame |
| Foundation Details | Slab |
| Lot Features | Rectangular, Rectangular Lot |
Parking
| Garage Yes / No | Yes |
|---|---|
| Attached Garage Yes / No | Yes |
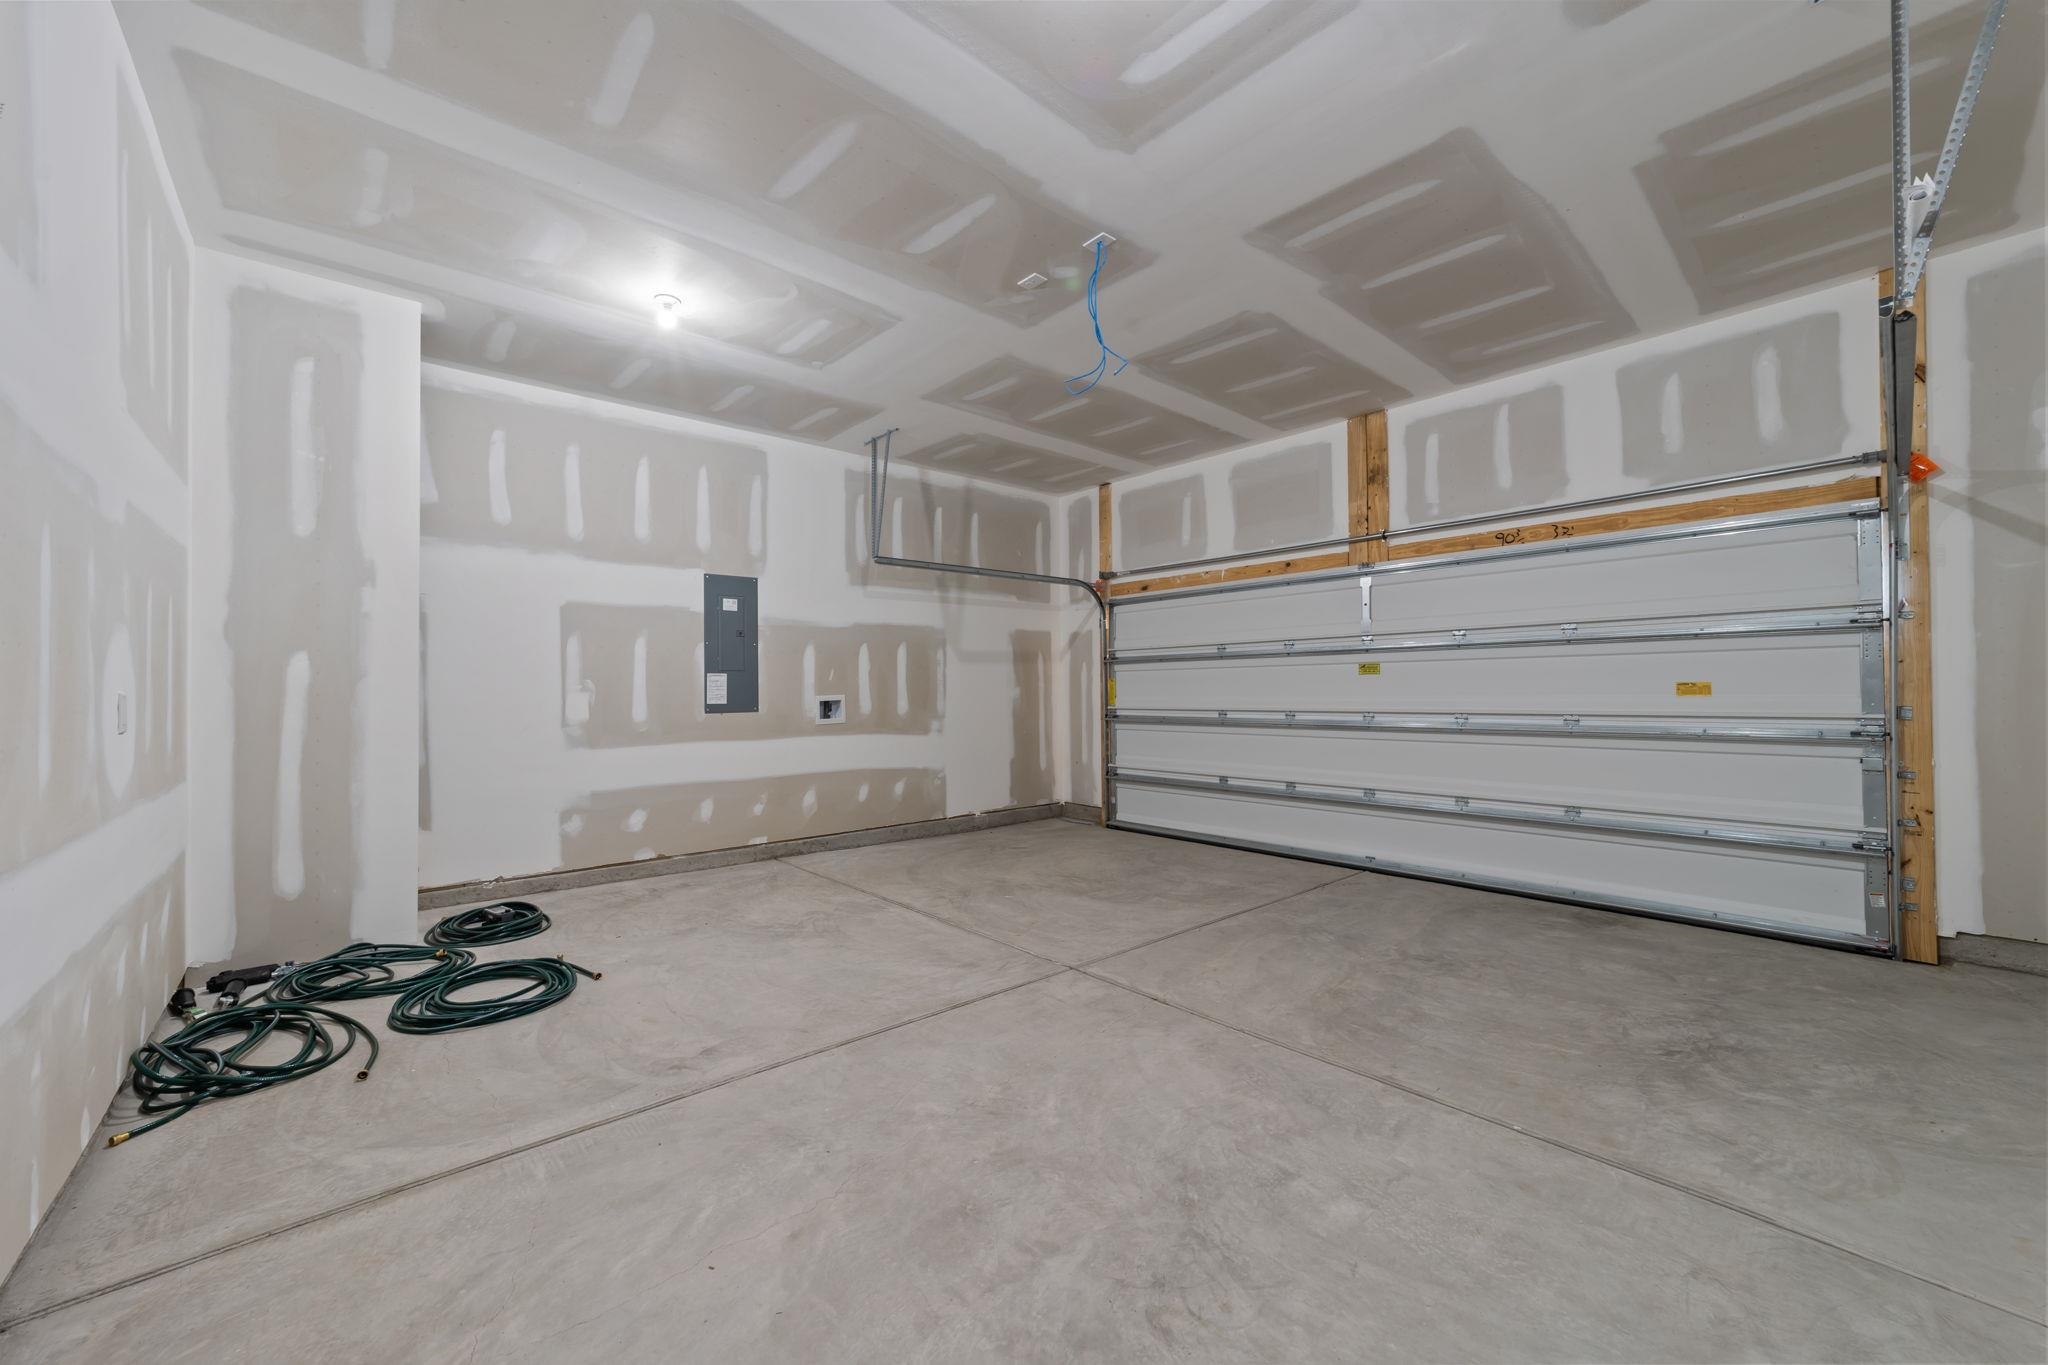
| Parking Features | Attached, Garage, Two Car Garage, Garage Door Opener |
Utilities
| Utilities | Cable Available, Electricity Available, Phone Available, Sewer Available, Underground Utilities, Water Available |
|---|
Location
| Community Features | Dock, Golf Carts Ok, Long Term Rental Allowed, Pool |
|---|
Area Information
| State | SC |
|---|---|
| County | Horry |
| City | Little River |
| Zip Code | 29566 |
| Area | 04A Little River Area South of Hwy 9 |
| Community Name | Blue Heron Retreat |
| Listing VS Median (in Blue Heron Retreat) | |
Price: $499,990 low | high Med: $274,990 sqft: 2,505 low | high Med: 1,551 $ / sqft: $200 low | high Med: $177 On site: 57 low | high Med: 77 | |
Market Activity 29566
Request a showing
Request a showing
Contact
Learn More About This Property

| State | SC |
|---|---|
| County | Horry |
| City | Little River |
| Zip Code | 29566 |
| Area | 04A Little River Area South of Hwy 9 |
| Community Name | Blue Heron Retreat |
| Listing VS Median (in Blue Heron Retreat) | |
Price: $499,990 low | high Med: $274,990 sqft: 2,505 low | high Med: 1,551 $ / sqft: $200 low | high Med: $177 On site: 57 low | high Med: 77 | |