New Listing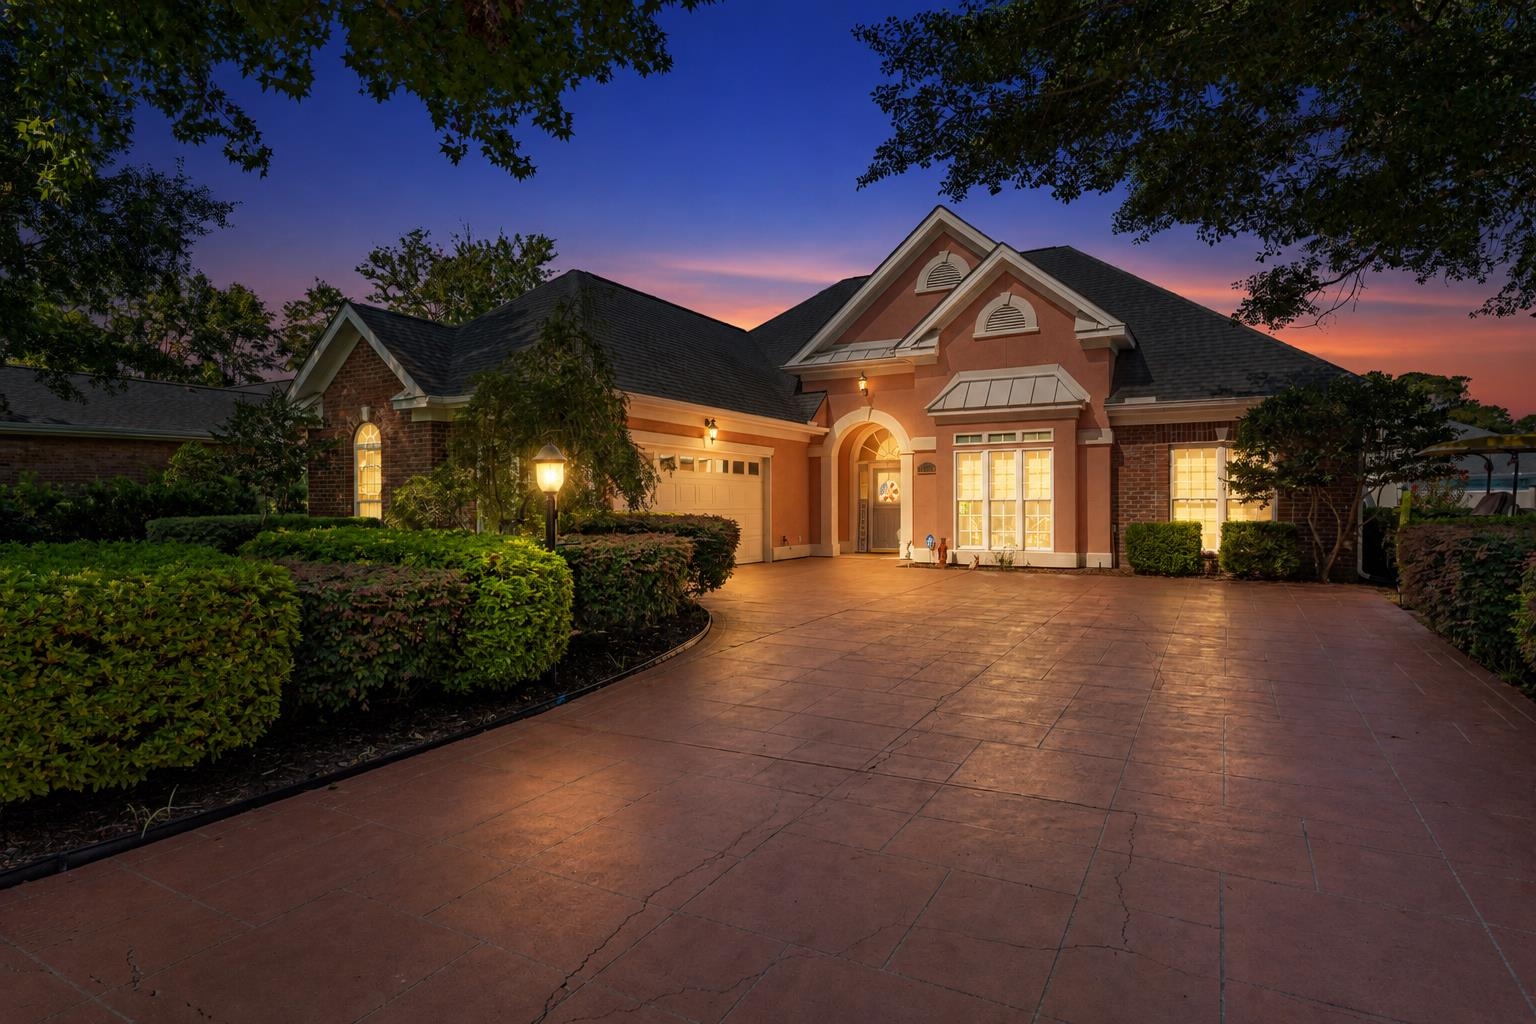
1472 Fox Hollow Way,North Myrtle Beach, SC 29582
North Myrtle Beach, SC 29582
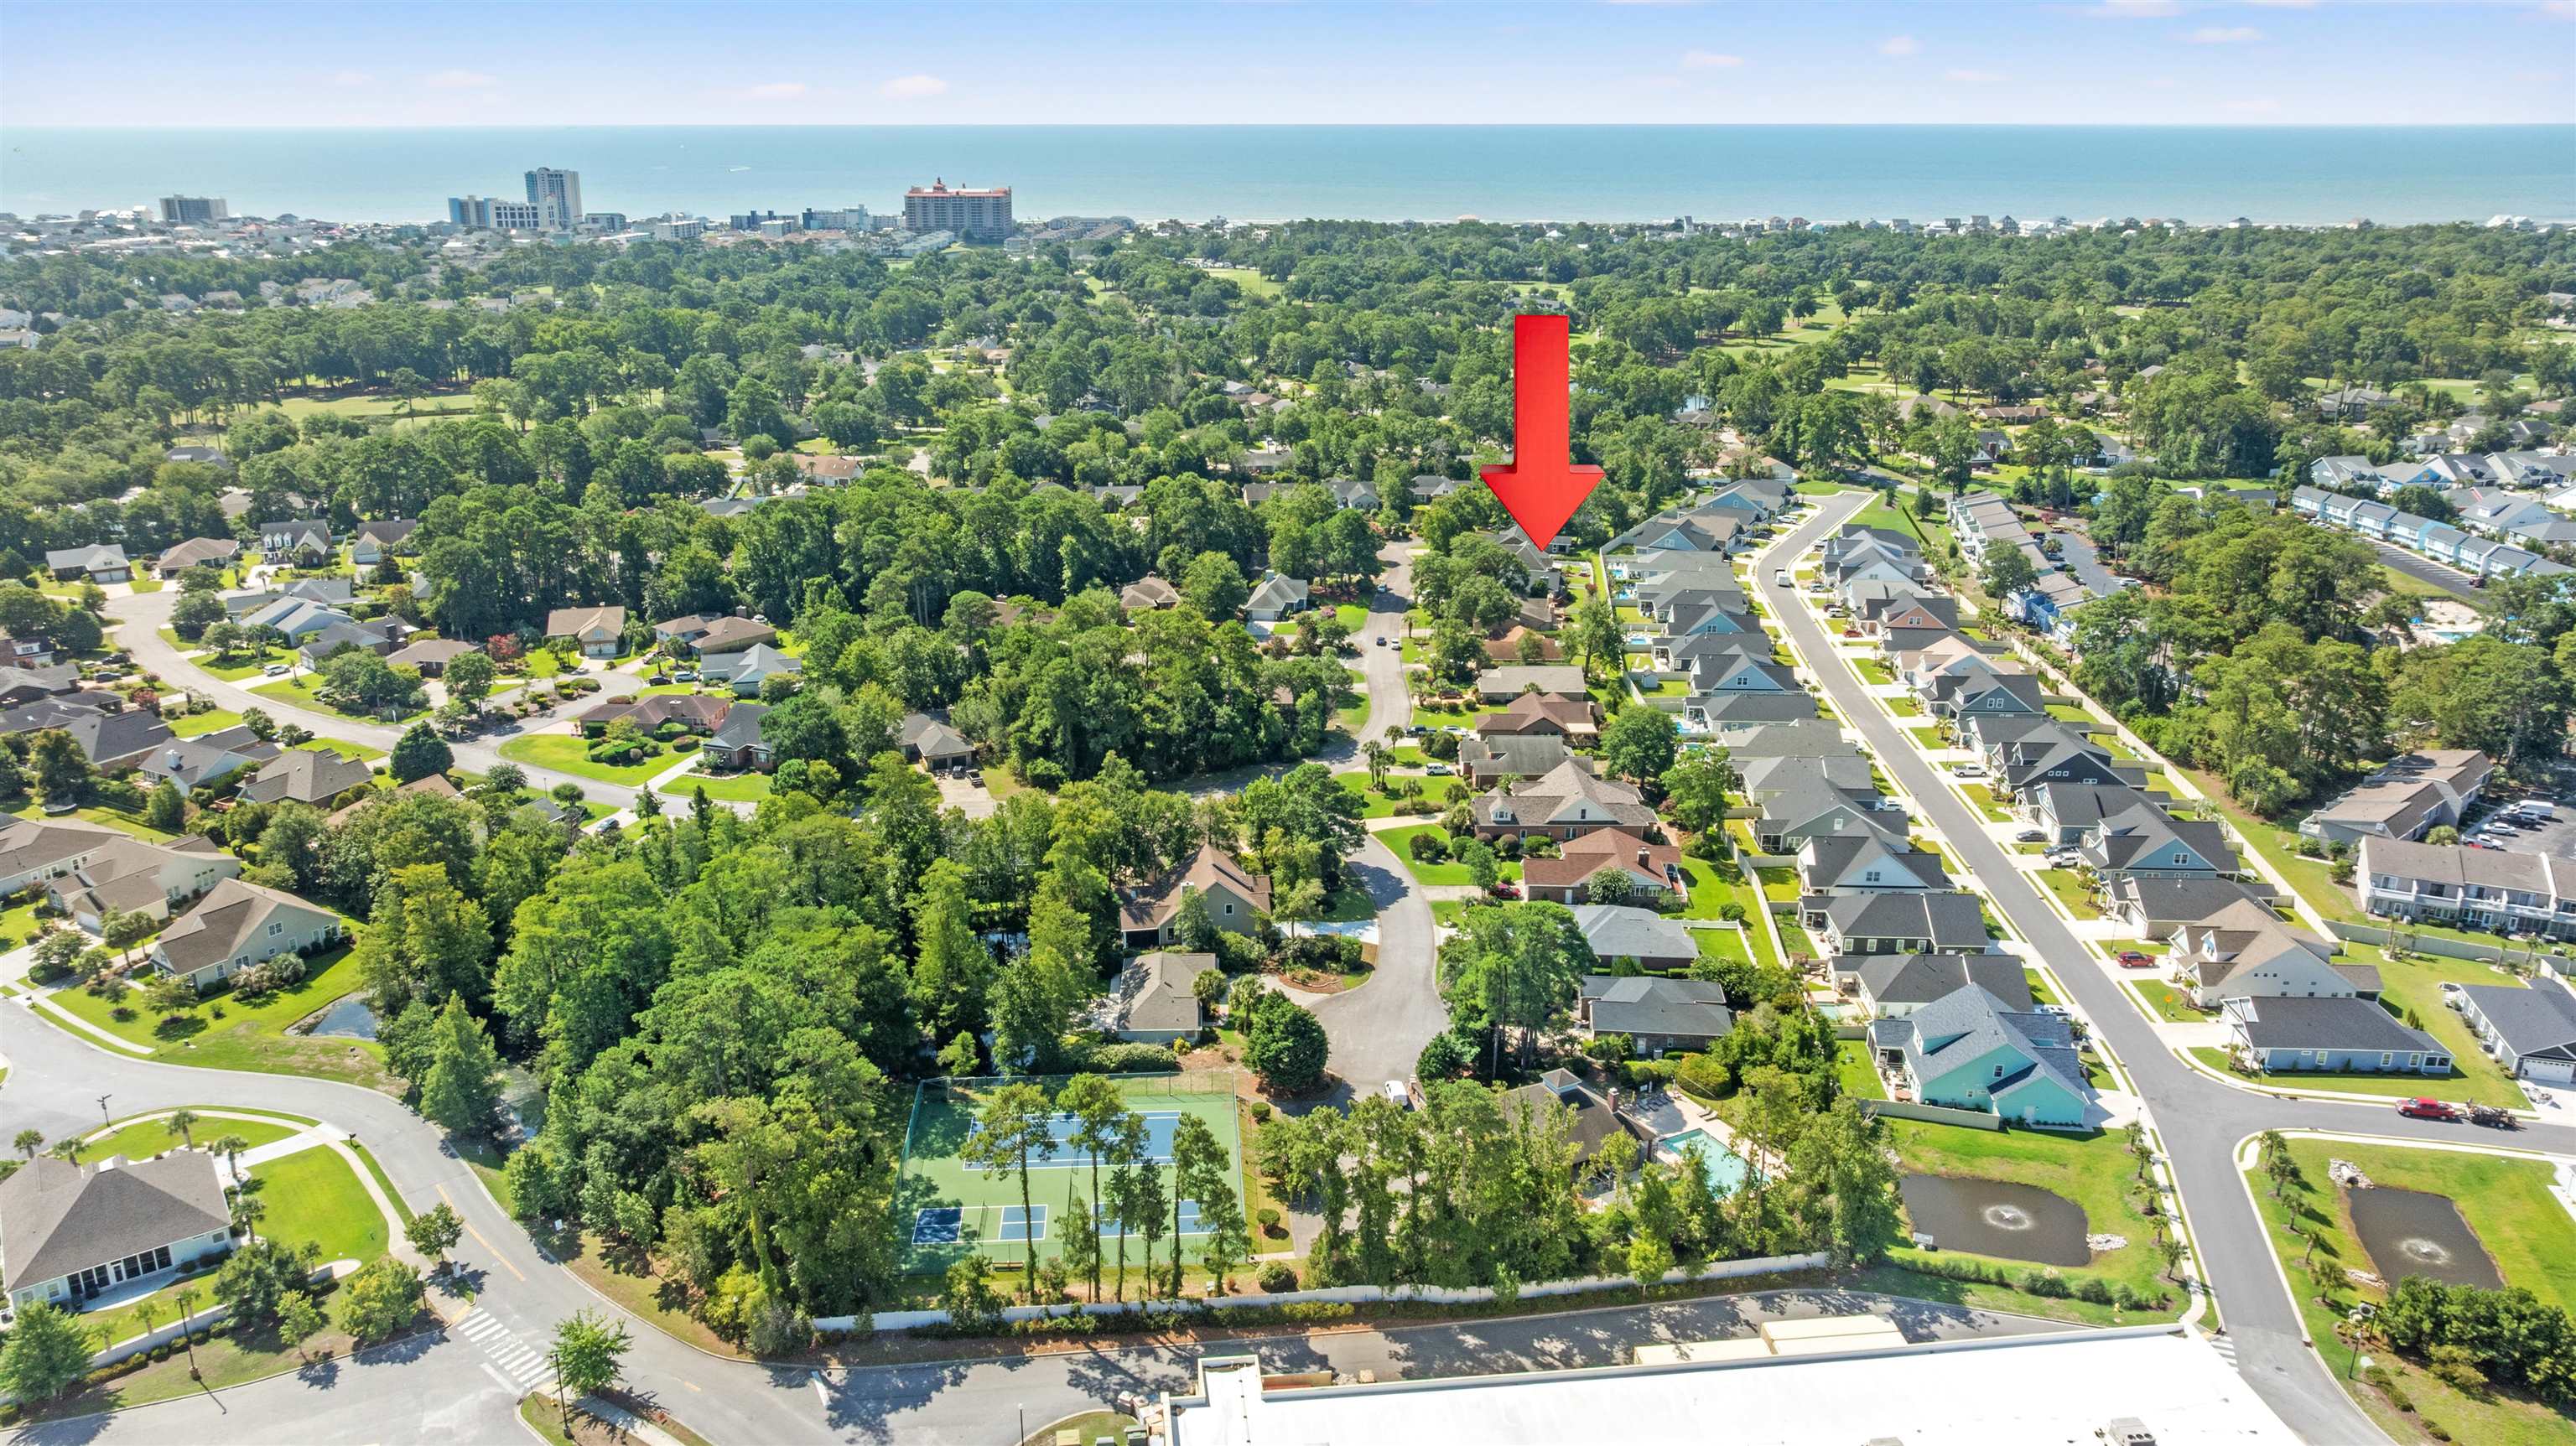

Description
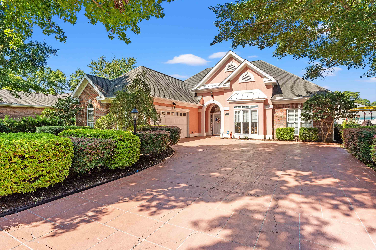
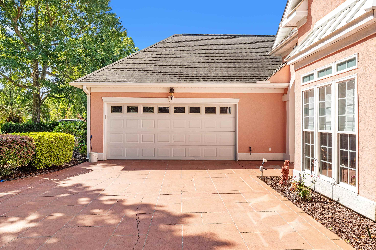
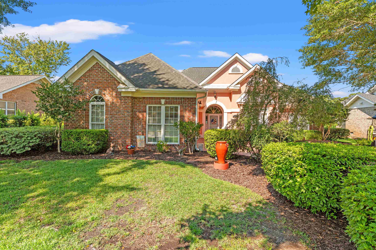
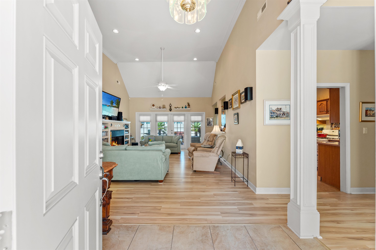
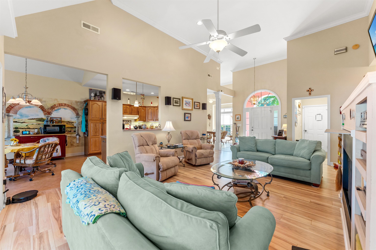
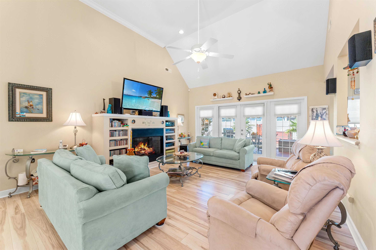
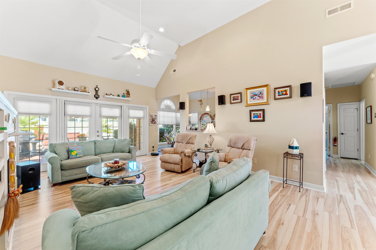
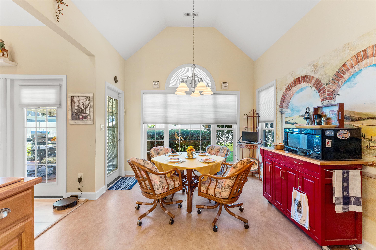
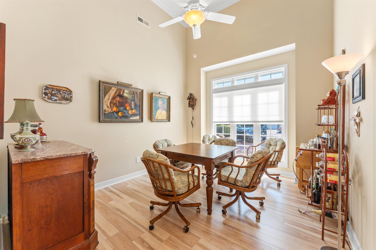
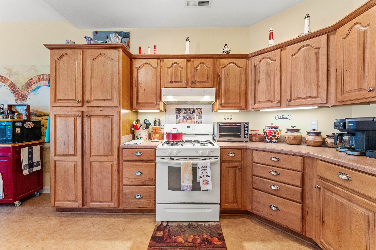
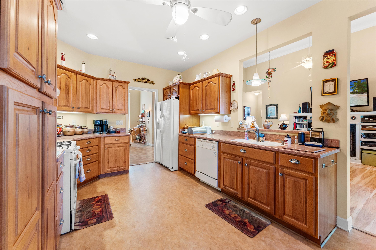
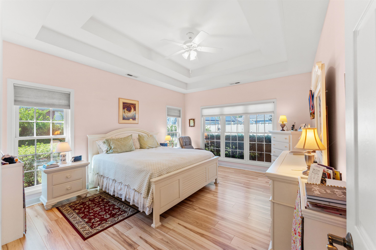
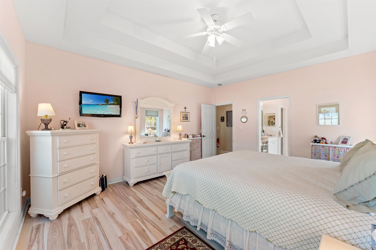
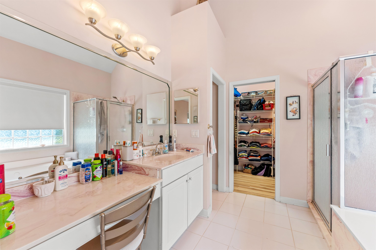
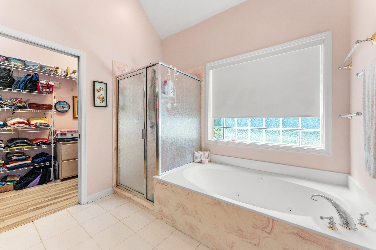
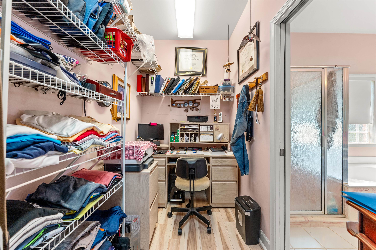
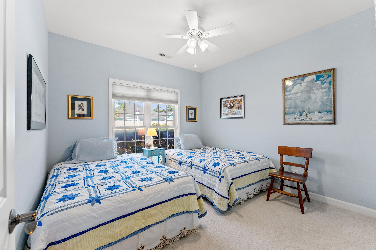
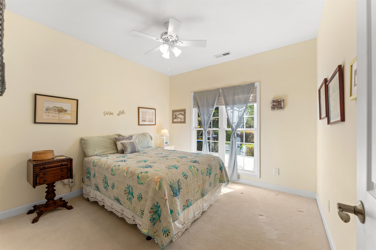
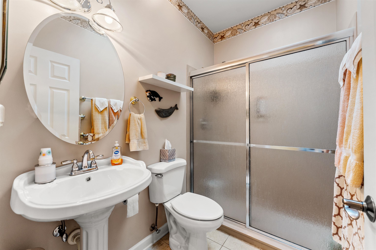
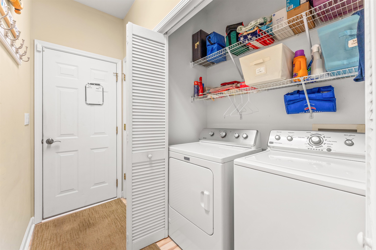
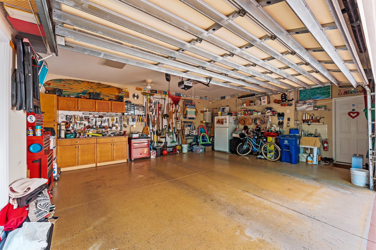
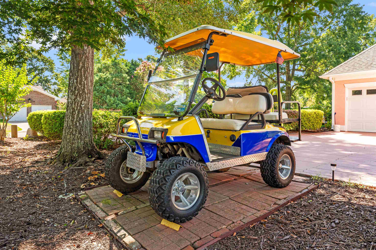
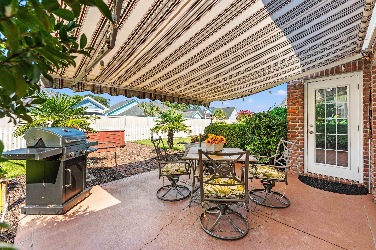
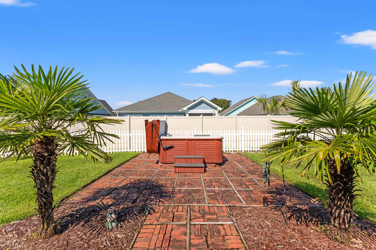
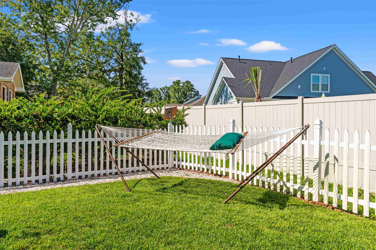
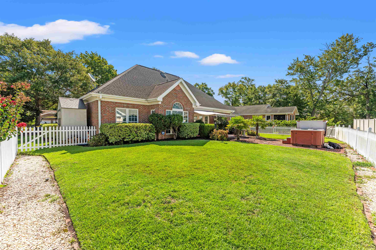
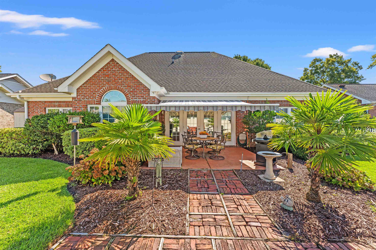
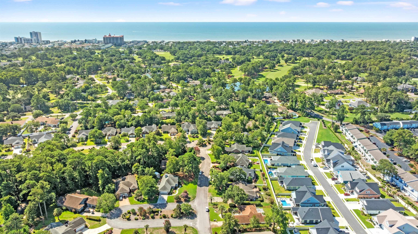
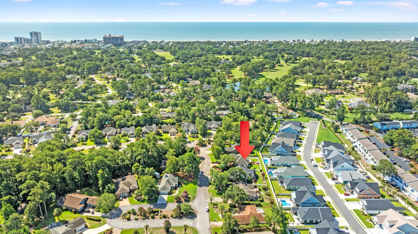
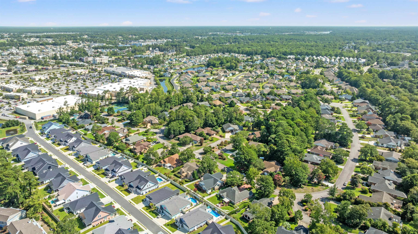
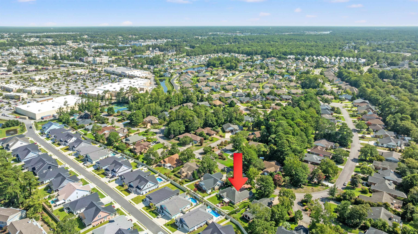
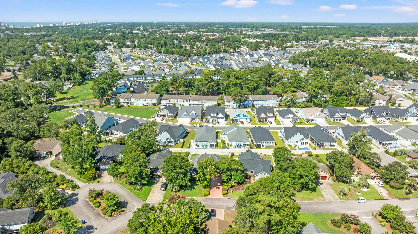
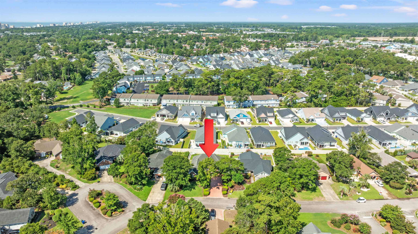
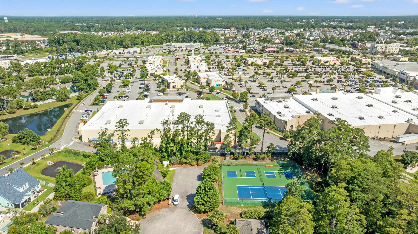
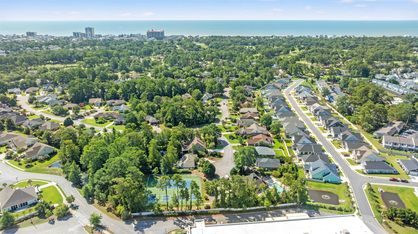
This custom-built 3-bedroom, 2-bath home offers European-inspired curb appeal and a grand covered entrance. The foyer opens to a spacious vaulted great room featuring a cozy fireplace, built-in surround-sound ceiling speakers, a convenient pass-through serving bar from the kitchen, and double French doors leading to the rear patio. The well-designed kitchen is complemented by a formal dining room and casual breakfast area. A desirable split-bedroom floor plan provides added privacy, with the spacious primary suite on one side of the home and two guest bedrooms with a shared full bath on the opposite side. Outdoor living is a highlight, with a fenced backyard, two patio areas, a hot tub, and a remote-controlled Sunsetter retractable awning with a wind sensor and automatic retraction. Retractable screens on the French doors allow you to enjoy the coastal breeze. Additional features include step-free entry, a side-load two-car garage, a floored attic with garage access, a whole-home generator, a Rinnai tankless water heater, and an energy-efficient dual-fuel heating system that automatically switches from the heat pump to propane when temperatures fall below 40 degrees. Propane also services the range, dryer, gas grill, and tankless water heater. Beautiful landscaping enhances the property. Neighborhood amenities include a clubhouse, recreational facilities, swimming pool, and tennis courtsall just a short golf-cart ride from the beach, shopping, dining, and area attractions.
Details
| MLS # | 2620092 |
|---|---|
| Listing Type | For Sale |
| Style | House |
| HOA Dues | $105 |
| Sub-Type | Resale |
| Status | Pending |
| Year | 2005 |
| Days On Site | 7 |
| Listing Provided By | Realty ONE Group DocksideNorth | Sue Tanner |
Features
| Bed(s) | 3 |
|---|---|
| Bath(s) | 2 Total |
| SQ Feet | 1,781 |
| Garage | 2 |
| Story(s) | 1 |
| Zoning | RES |
| Acreage | 0.19 |
Interior
| Cooling Yes / No | Yes |
|---|---|
| Cooling | Attic Fan, Central Air |
| Heating Yes / No | Yes |
| Heating | Central, Gas |
| Interior Features | Attic, Tray Ceilings, Fireplace, Jetted Tub, Pull Down Attic Stairs, Permanent Attic Stairs, Split Bedrooms, Separate Shower, Walk In Closets, Window Treatments, Breakfast Area |
| Window Features | Window Treatments |
| Furnished | Unfurnished |
| Appliances | Dishwasher, Microwave, Range, Refrigerator, Range Hood, Dryer, Washer |
| Fireplace Yes / No | Yes |
Exterior
| Exterior Features | Fence, Hot Tub Spa, Sprinkler Irrigation, Patio |
|---|---|
| Security Features | Security System, Smoke Detectors |
| Construction Materials | Brick Veneer, Stucco |
| Foundation Details | Slab |
| Lot Features | City Lot, Irregular Lot |
Parking
| Garage Yes / No | Yes |
|---|---|
| Attached Garage Yes / No | Yes |
| Parking Features | Attached, Two Car Garage, Garage, Garage Door Opener |
Utilities
| Utilities | Cable Available, Electricity Available, Phone Available, Sewer Available, Underground Utilities, Water Available |
|---|---|
| Electric | Generator |
Location
| Community Features | Clubhouse, Golf Carts Ok, Recreation Area, Long Term Rental Allowed, Pool |
|---|
Area Information
| State | SC |
|---|---|
| County | Horry |
| City | North Myrtle Beach |
| Zip Code | 29582 |
| Area | 11B North Myrtle Beach Area Ocean Drive |
| Community Name | Fox Hollow Tilghman Estates |
| Listing VS Median (in Fox Hollow Tilghman Estates) | |
Price: $525,000 low | high Med: $525,000 sqft: 1,781 low | high Med: 1,781 $ / sqft: $295 low | high Med: $295 On site: 7 low | high Med: 7 | |
Market Activity 29582
Request a showing
Request a showing
Contact
Learn More About This Property

| State | SC |
|---|---|
| County | Horry |
| City | North Myrtle Beach |
| Zip Code | 29582 |
| Area | 11B North Myrtle Beach Area Ocean Drive |
| Community Name | Fox Hollow Tilghman Estates |
| Listing VS Median (in Fox Hollow Tilghman Estates) | |
Price: $525,000 low | high Med: $525,000 sqft: 1,781 low | high Med: 1,781 $ / sqft: $295 low | high Med: $295 On site: 7 low | high Med: 7 | |